
BEDS4
BATHS3 full
SQUARE FEET2,082
MLS#2872360
STATUSActive
PROPERTY TYPEResidential - Single Family
SUBDIVISIONCherry Knolls
SCHOOLLittleton 6
Listing Courtesy of:
Simply Denver
Agency Contact: Matt@SimplyDenverHomes.com,720-260-0180

Property Description
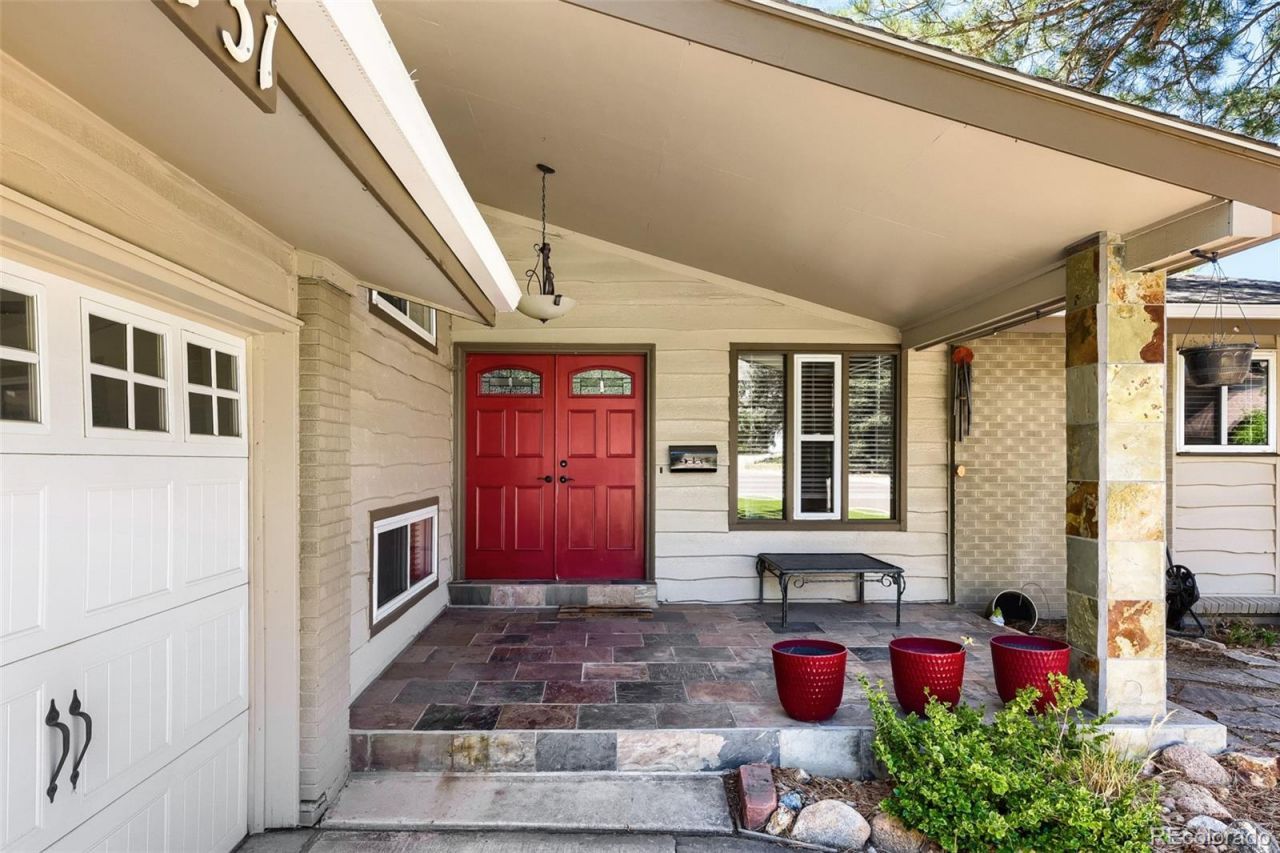
Beautifully remodeled home tucked into the highly sought-after Cherry Knolls neighborhood! This exceptional residence offers 3 bedrooms, 3 full bathrooms, and a dedicated office that easily converts to a fourth bedroom. Vaulted ceilings with exposed wood crown the main living and dining area, anchored by a gas fireplace and an open-concept layout that flows effortlessly into the kitchen, great for both everyday living and entertaining. The kitchen impresses with marble countertops, stainless steel appliances, a cozy eat-in space, and a generous pantry. Step through the oversized sliding glass door to a sprawling back patio built for Colorados golden evenings, whether youre soaking in the hot tub, hosting friends, or watching the kids and pets roam the spacious backyard.The primary suite features a fully remodeled bath featuring a large glass-enclosed shower, dual vanities, and a walk-in closet. Extensive hardwood floors run throughout the main living areas, while handsome slate flooring grounds the additional living and game room space below. Down there, youll also find a charming wine cellar, a welcome bonus for collectors and entertainers alike. The oversized attached garage comes finished and pre-wired for an EV charging station, ready for your next vehicle.Desirable Littleton Public Schools. Move-in ready open floor plan in one of the areas best neighborhoods! A great place to call home!
Property Features
Property Type: Residential - Single Family
Cooling: Evaporative Cooling
Fireplaces: 1
Garage: 2 car attached
Heating: Baseboard
Lot Size: 0.27 Acres
Roof Type: Composition
Taxes: $5,396
Year Built: 1965
Amenities
Breakfast Bar
Ceiling Fan(s)
Entrance Foyer
High Speed Internet
Marble Counters
Open Floorplan
Pantry
Primary Suite
Smoke Free
Hot Tub
T&G Ceilings
Vaulted Ceiling(s)
Walk-In Closet(s)
Dog Run
Playground
Private Yard
Feature Descriptions
Appliances: Dishwasher, Disposal, Gas Water Heater, Microwave, Oven, Range, Refrigerator, Washer
Baths 3/4: 1
Baths Full: 2
Baths Half: 0
Baths Total: 3
Days on Site: 2
Exclusions: staging
Exterior: Frame
Fencing: Full
Fireplace: Family Room
Flooring: Tile, Wood
Hot Tub: Yes
Laundry: Sink
Lot: Level
Parcel#: 032147156
Parking: Oversized
Parking Notes: Oversized
Patio/Porch: Covered, Deck, Front Porch, Patio
Sewer: Public Sewer
Water: Public
Window: Double Pane Windows
Local Schools
High School: Arapahoe
Middle School: Newton
Elementary School: Sandburg
School District: Littleton 6
Listed By / Shown By
Listed By
Agency Name: Simply Denver
Agency Contact: Matt@SimplyDenverHomes.com,720-260-0180
Shown By
Agency Title: The Cutting Edge, Realtors
Agency Phone: (719) 999-5067
Estimate Your Payment
Estimated Payment
$ 4,232.28 per month $3,571.16 Principal & Interest $449.67 Property Tax $211.46 Homeowner's Insurance
6731 S Clayton Way | MLS# 2872360
This single family home located at 6731 S Clayton Way, Centennial, CO 80122 is currently listed for sale with an asking price of $725,000. This property was built in 1965 and has 4 bedrooms and 3 full baths with 2082 sq. ft. S Clayton Way is located in the Cherry Knolls subdivision within the Littleton 6 school district. Search Cherry Knolls real estate on www.thecuttingedgerealtors.com today.