
BEDS6
BATHS4 full
SQUARE FEET4,204
MLS#4317075
STATUSActive
PROPERTY TYPEResidential - Single Family
SUBDIVISIONWoodhaven
SCHOOLJefferson County R-1
Listing Courtesy of:
Distinct Real Estate LLC
Agency Contact: julie@juliemccollam.com,303-518-2717

Property Description
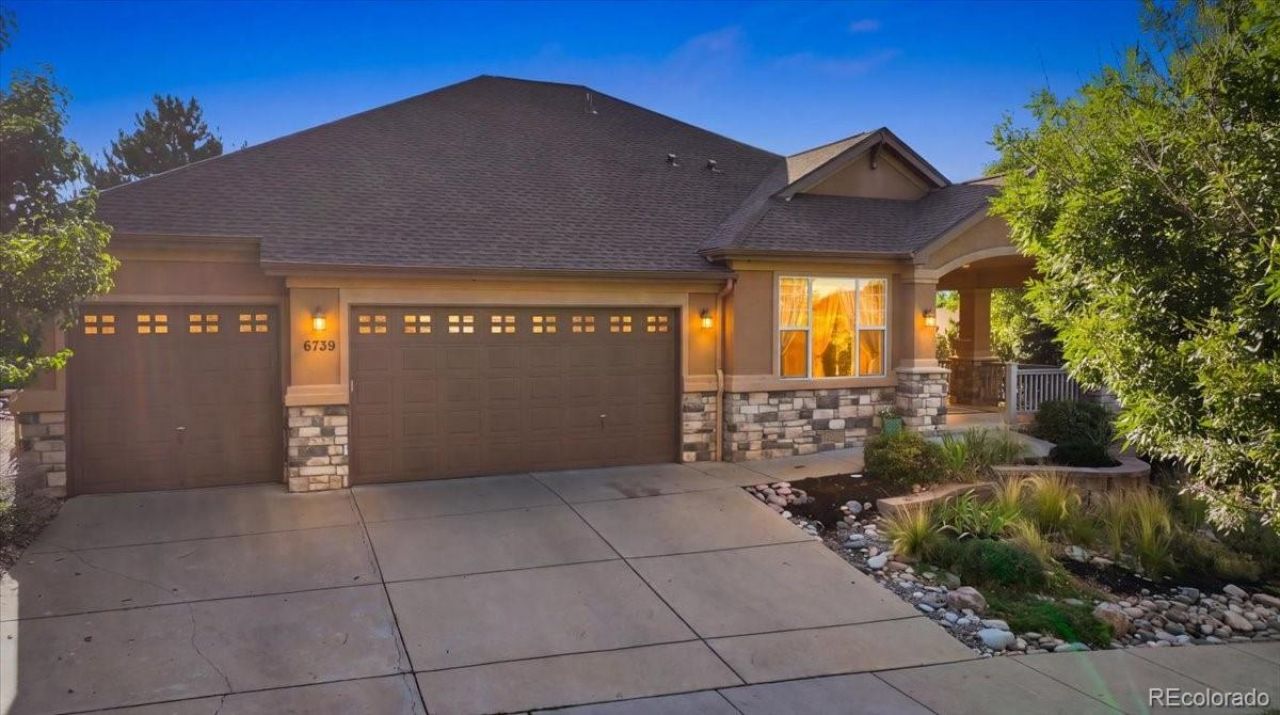
Welcome to this inviting Arvada ranch offering 6 bedrooms, 4 bathrooms, and 3,142 finished square feet of flexible living space. A covered front porch and landscaped corner lot create a welcoming first impression, while inside, abundant natural light, vaulted ceilings, hardwood flooring, and newer interior paint give the home a bright, comfortable feel.The updated kitchen features stainless steel appliances, generous cabinetry, a center island, and an easy flow into the dining and living areas?perfect for everyday living and entertaining. Sliding doors open to a large deck and private backyard, enhanced by outdoor lighting that creates a beautiful setting for relaxing or gathering after sunset.The spacious primary suite offers vaulted ceilings and outdoor access, while additional bedrooms provide flexibility for guests, offices, or hobbies. The finished basement expands the living space with a recreation area, additional bedrooms, and a dedicated workshop. A mudroom with built-ins, ample storage, and 3-car garage complete this well-designed home.A wonderful combination of space, updates, main-floor living, and indoor-outdoor functionality in Northwest Arvada.
Property Features
Property Type: Residential - Single Family
Basement: Finished
Cooling: Central Air
Fireplaces: 1
Garage: 3 car attached
Heating: Forced Air
Lot Size: 0.26 Acres
Roof Type: Composition
Stories: 1.0
Taxes: $6,554
Year Built: 2005
Amenities
Breakfast Bar
Ceiling Fan(s)
Kitchen Island
Open Floorplan
Pantry
Feature Descriptions
Appliances: Cooktop, Dishwasher, Dryer, Microwave, Oven, Refrigerator, Washer
Baths 3/4: 2
Baths Full: 2
Baths Half: 0
Baths Total: 4
Days on Site: 10
Exclusions: Sellers personal property and staging items
Exterior: Frame
Fencing: Full
Fireplace: Living Room
Flooring: Carpet, Wood
HOA Fee: 750/ Annually
Parcel#: 443216
Patio/Porch: Front Porch, Patio
Pets Allowed: Cats OK, Dogs OK
Sewer: Community Sewer
Water: Public
Local Schools
High School: Arvada West
Middle School: Oberon
Elementary School: Fremont
School District: Jefferson County R-1
Listed By / Shown By
Listed By
Agency Name: Distinct Real Estate LLC
Agency Contact: julie@juliemccollam.com,303-518-2717
Shown By
Agency Title: The Cutting Edge, Realtors
Agency Phone: (719) 999-5067
Estimate Your Payment
Estimated Payment
$ 6,284.79 per month $5,417.82 Principal & Interest $546.17 Property Tax $320.80 Homeowner's Insurance
6739 Taft Court | MLS# 4317075
This single family home located at 6739 Taft Court, Arvada, CO 80004 is currently listed for sale with an asking price of $1,099,900. This property was built in 2005 and has 6 bedrooms and 4 full baths with 4204 sq. ft. Taft Court is located in the Woodhaven subdivision within the Jefferson County R-1 school district. Search Woodhaven real estate on www.thecuttingedgerealtors.com today.