
BEDS2
BATHS1 full
SQUARE FEET792
MLS#5507996
STATUSActive
PROPERTY TYPEResidential - Condominium
SUBDIVISIONOlde Mill Condos
SCHOOLCherry Creek 5
Listing Courtesy of:
MB Team Lassen
Agency Contact: info@teamlassen.com,303-668-7007

Property Description
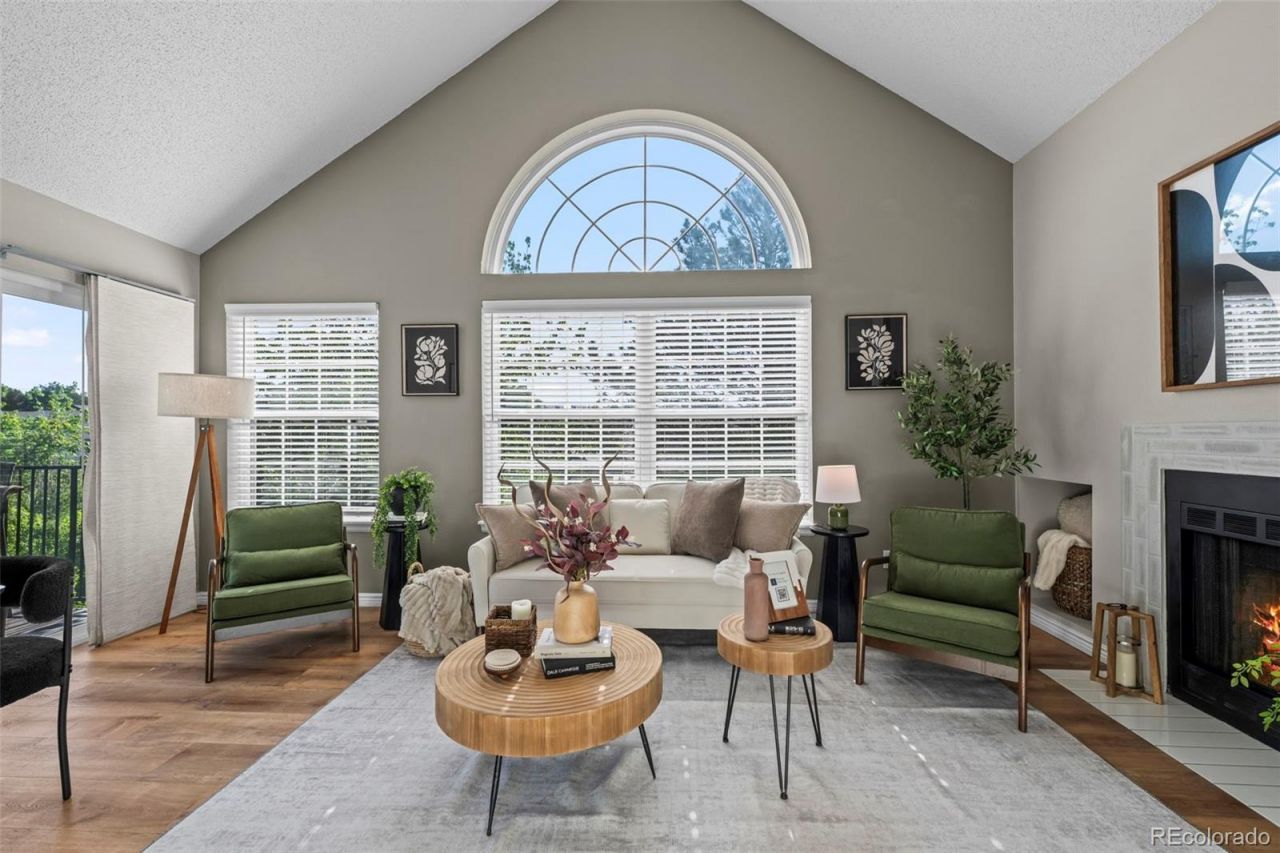
Welcome home to this beautiful third-floor condo, offering the perfect blend of low-maintenance, single-level living and exceptional privacy. Perfectly situated within the highly desirable Cherry Creek School District, this home delivers a rare and peaceful retreat that stands out from the rest.Step inside to an inviting open layout anchored by a cozy, classic wood-burning fireplace?ideal for chilly Colorado evenings. The recently renovated kitchen is a showstopper and is as functional as it is stylish. The seamless flow leads you out to your private balcony, which is arguably one of the best locations in the entire development. Unlike other units in the complex that look out onto the street, this condo backs directly to a lush, mature line of trees. Whether you are enjoying your morning coffee or winding down after a long day, the balcony offers a remarkably private, quiet, and serene outdoor escape.Beyond the front door, the community amenities provide a wonderful lifestyle, featuring a welcoming clubhouse and a sparkling pool just in time for summer. For ultimate convenience, this unit also includes two deeded parking spaces, taking all the hassle out of your daily routine.Combining a premium, whisper-quiet location with access to top-tier schools and fantastic amenities, this Centennial gem is an absolute must-see!
Property Features
Property Type: Residential - Condominium
Cooling: Central Air
Fireplaces: 1
Heating: Forced Air
Lot Size: 0.02 Acres
Roof Type: Composition
Stories: 1.0
Taxes: $2,181
Year Built: 1985
Amenities
Built-in Features
Eat-in Kitchen
High Ceilings
Quartz Counters
Balcony
Feature Descriptions
Appliances: Dishwasher, Disposal, Dryer, Microwave, Oven, Range, Refrigerator, Washer
Association Amenities: Clubhouse, Pool
Baths 3/4: 1
Baths Full: 0
Baths Half: 0
Baths Total: 1
Days on Site: 94
Exclusions: PERSONAL PROPERTY AND STAGING ITEMS
Exterior: Frame
Fireplace: Great Room
Flooring: Vinyl
HOA Fee: 500/ Monthly
Laundry: Laundry Closet
Parcel#: 032881674
Patio/Porch: Deck
Pets Allowed: Cats OK, Dogs OK
Sewer: Public Sewer
Utilities: Cable Available, Internet Access (Wired)
Water: Public
Local Schools
High School: Cherry Creek
Middle School: West
Elementary School: Homestead
School District: Cherry Creek 5
Listed By / Shown By
Listed By
Agency Name: MB Team Lassen
Agency Contact: info@teamlassen.com,303-668-7007
Shown By
Agency Title: The Cutting Edge, Realtors
Agency Phone: (719) 999-5067
Estimate Your Payment
Estimated Payment
$ 1,533.06 per month $1,275.77 Principal & Interest $181.75 Property Tax $75.54 Homeowner's Insurance
6741 S Ivy Way, Unit C4 | MLS# 5507996
This condo located at 6741 S Ivy Way, Unit C4, Centennial, CO 80112 is currently listed for sale with an asking price of $259,000. This property was built in 1985 and has 2 bedrooms and 1 full baths with 792 sq. ft. S Ivy Way, Unit C4 is located in the Olde Mill Condos subdivision within the Cherry Creek 5 school district. Search Olde Mill Condos real estate on www.thecuttingedgerealtors.com today.