
BEDS3
BATHS2
MLS#5318459
STATUSUnder Contract - Showing
PROPERTY TYPEResidential - Single Family
SUBDIVISIONVillages at Sand Creek
Property Description
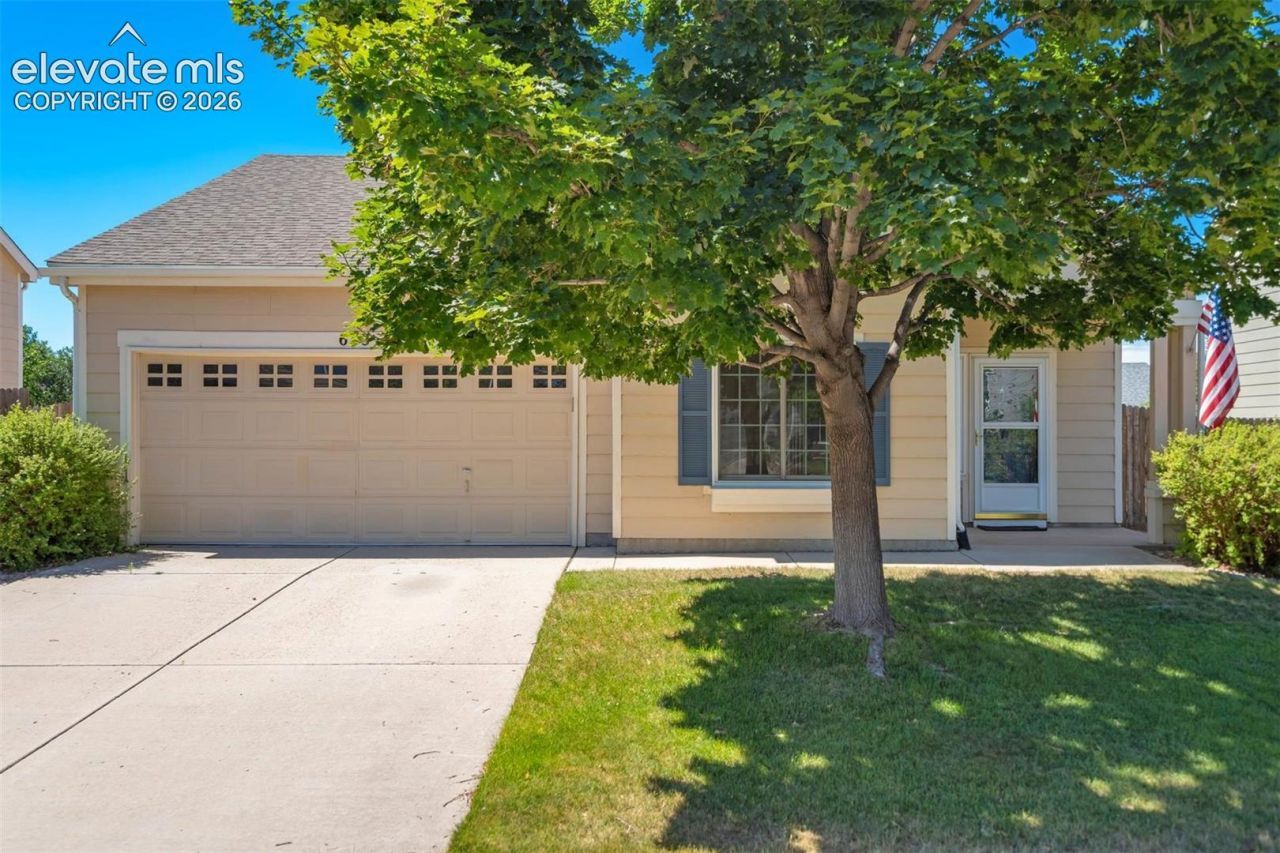
Enjoy main-level living in this inviting 3-bedroom, 2-bath ranch style home! The bright living room features vaulted ceilings, natural light, a gas fireplace, and built-in shelving. French doors open to a versatile bedroom that could double as a home office, offering flexibility for a workspace, or additional living area. The spacious eat-in kitchen offers ample cabinetry and counter space, a pantry, and sliding-door access to the backyard patio. The primary bedroom includes an adjoining bath with dual sinks, a tub/shower, separate water closet, and walk-in closet. There is also a full hall bath and main level laundry space. Outside, enjoy a fenced backyard with a large patio, mature shade trees, and room to relax or entertain. Plus an attached two-car garage. Conveniently located near shopping, dining, parks, schools, military installations, and everyday amenities.
Listing Video
Property Features
Property Type: Residential - Single Family
Cooling: Ceiling Fan(s)
Fireplaces: Gas, Main Level, One
Heating: Forced Air, Natural Gas
Lot Size: 0.16 Acres
Roof Type: Composite Shingle
Stories: 1.0
Taxes: $1,009
Year Built: 2000
Feature Descriptions
Appliances: Dishwasher, Disposal, Dryer, Microwave Oven, Range, Refrigerator, Washer
Basement/Foundation: Crawl Space
Days on Site: 49
Existing Utilities: Cable Connected, Electricity Connected, Natural Gas Connected
Exterior: Fiber Cement
Floor Plan: Ranch
Garage Amenities: Garage Door Opener
Garage Type: Attached
Laundry Facilities: Main
LotDescription: Level
Sewer: Sewer
Water: Municipal
Listed By / Shown By

Listed By
Agency Name: The Cutting Edge
Agent Name: Taryn Simental
Agency Phone: (719) 201-4231
Estimate Your Payment
Estimated Payment
$ 1,957.05 per month $1,768.34 Principal & Interest $84.00 Property Tax $104.71 Homeowner's Insurance
675 Prairie Star Circle | MLS# 5318459
This single family home located at 675 Prairie Star Circle, Colorado Springs, CO 80916 is currently listed for sale by The Cutting Edge, with an asking price of $359,000. This property was built in 2000 and has 3 bedrooms. Prairie Star Circle is located in the Villages at Sand Creek subdivision. Search Villages At Sand Creek real estate on www.thecuttingedgerealtors.com today.