
BEDS5
BATHS3 full 1 partial
SQUARE FEET3,165
MLS#5611127
STATUSActive
PROPERTY TYPEResidential - Single Family
SUBDIVISIONAllegiant at Lorson Ranch
SCHOOLWidefield 3
Listing Courtesy of:
Keller Williams Clients Choice Realty
Agency Contact: lynn.coloradobest@gmail.com,719-339-4390

Property Description
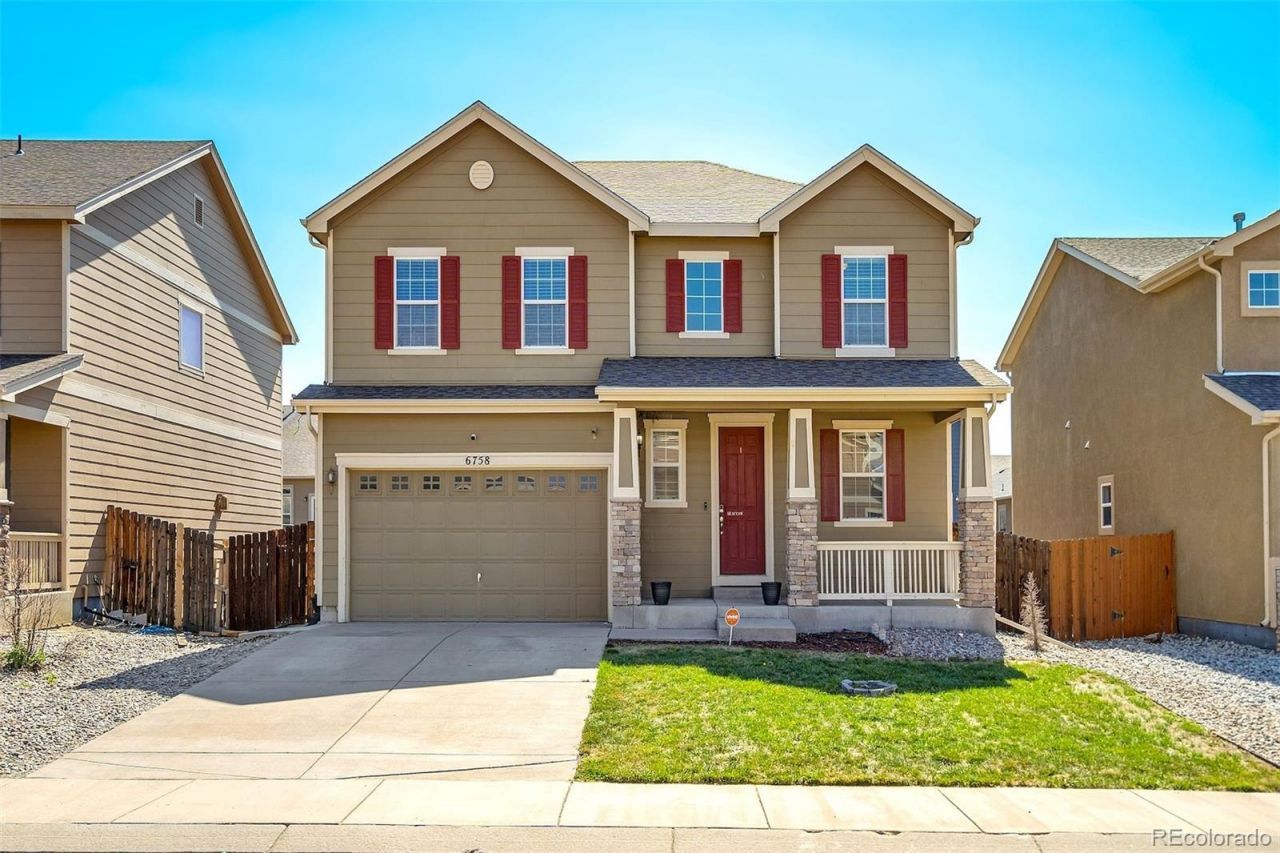
Eye-catching modern farmhouse finishes & an exceptional floor plan set this 5-bedroom, 4-bath two-story home apart. Stone accents & a welcoming covered front porch enhance the curb appeal, while dramatic ceiling heights in the entry & abundant natural light create a memorable first impression. Just off the entry, a flex room offers the perfect space for working from home, hobbies, or a quiet retreat. Anchoring the main living space, the kitchen combines style & function with granite countertops, a center island, lighted pantry, coffee/prep station, a gas range, & newer refrigerator & microwave. The adjoining dining area walks out to the sizeable backyard & flows seamlessly into the great room, where a gas fireplace creates a comfortable gathering space. A powder bath completes the main level. Upstairs, the spacious primary suite easily accommodates a sitting area & is complemented by a sliding barn door leading to the five-piece bath with granite countertops, a rain shower head, & an oversized walk-in closet with adjustable shelving & storage - view included! Three additional bedrooms, a full bath, & a centrally located laundry area with included washer & dryer complete the upper level. The finished basement expands the living space with a second family room featuring a wet bar, surround sound, under-bar lighting, one additional bedroom, a 3/4 bath, & a separate storage room. The backyard offers plenty of room to relax, play, or entertain, along with a separate fenced area ideal for a garden or dog run. Additional highlights include a finished garage with an epoxy floor, a paid-off 5.7 kW solar panel array, a leased water softener & kitchen sink filtration system, & a Vivint security system with cameras & motion sensors ready to activate. Updates offering peace of mind include an AC condenser (2019) & newer roof (2022). Offering generous living space, tasteful updates, & close to parks, schools, & military bases, all this home needs is a new owner...You!
Property Features
Property Type: Residential - Single Family
Basement: Finished, Full
Cooling: Central Air
Garage: 2 car attached
Heating: Active Solar, Forced Air
Lot Size: 0.14 Acres
Roof Type: Composition
Stories: 2.0
Taxes: $4,922
Year Built: 2012
Amenities
Ceiling Fan(s)
Five Piece Bath
Granite Counters
High Ceilings
Kitchen Island
Pantry
Smart Thermostat
Walk-In Closet(s)
Wet Bar
Dog Run
Private Yard
Feature Descriptions
Appliances: Bar Fridge, Dishwasher, Disposal, Dryer, Gas Water Heater, Microwave, Range, Refrigerator, Washer
Baths 3/4: 1
Baths Full: 2
Baths Half: 1
Baths Total: 4
Days on Site: 10
Exclusions: Staging Furniture and Decor. Water Softener is leased monthly and can be picked up if buyer does not wish to continue.
Exterior: Frame, Other, Stone
Fencing: Partial
Fireplace: Gas, Great Room
Parcel#: 55231-03-020
Parking: Finished Garage, Floor Coating
Parking Notes: Finished Garage, Floor Coating
Patio/Porch: Patio
Security: yes
Security: Security System, Smart Cameras, Video Doorbell
Sewer: Public Sewer
Special View Info: Mountain(s)
Utilities: Electricity Connected, Natural Gas Connected
Water: Public
Local Schools
High School: Mesa Ridge
Middle School: Grand Mountain
Elementary School: Grand Mountain
School District: Widefield 3
Listed By / Shown By
Listed By
Agency Name: Keller Williams Clients Choice Realty
Agency Contact: lynn.coloradobest@gmail.com,719-339-4390
Shown By
Agency Title: The Cutting Edge, Realtors
Agency Phone: (719) 999-5067
Estimate Your Payment
Estimated Payment
$ 3,274.52 per month $2,704.23 Principal & Interest $410.17 Property Tax $160.13 Homeowner's Insurance
6758 Alliance Loop | MLS# 5611127
This single family home located at 6758 Alliance Loop, Colorado Springs, CO 80925 is currently listed for sale with an asking price of $549,000. This property was built in 2012 and has 5 bedrooms and 3 full and 1 partial baths with 3165 sq. ft. Alliance Loop is located in the Allegiant at Lorson Ranch subdivision within the Widefield 3 school district. Search Allegiant At Lorson Ranch real estate on www.thecuttingedgerealtors.com today.