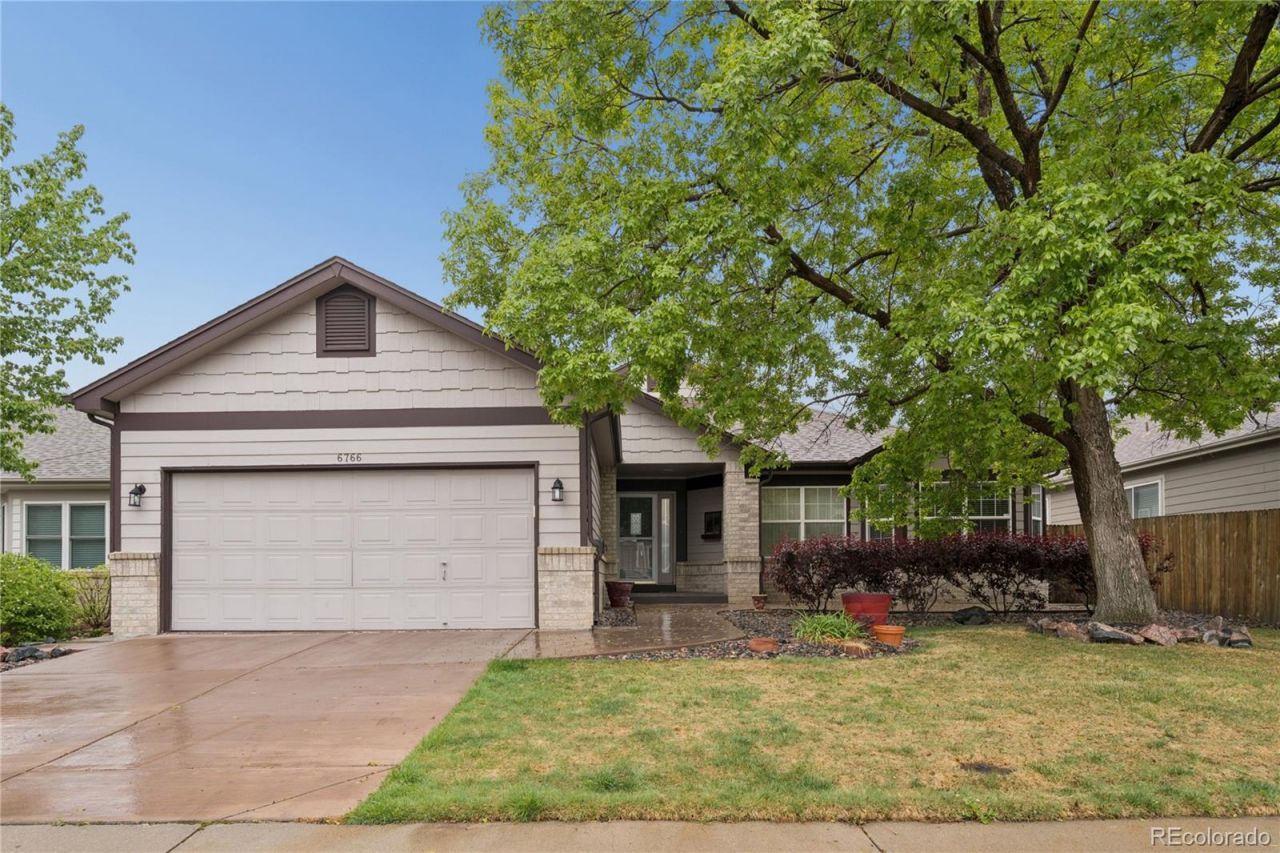

BEDS3
BATHS2 full 1 partial
SQUARE FEET3,448
MLS#8594453
STATUSActive
PROPERTY TYPEResidential - Single Family
SUBDIVISIONWest Woods Ranch
SCHOOLJefferson County R-1
Listing Courtesy of:
Resident Realty North Metro LLC
Agency Contact: tthurman@residentrealty.com,720-933-8669

Property Description
Nestled along the prestigious West Woods Golf Club, this beautifully maintained 3-bedroom, 2-bath home offers the perfect blend of comfort, style, and Colorado living. Enjoy stunning golf course surroundings and a thoughtfully designed layout featuring spacious living areas, abundant natural light, and a fully finished basement ideal for a media room, home gym, office, or additional entertaining space. The luxurious primary suite is highlighted by a beautifully updated master bathroom designed for relaxation with elegant finishes and spa-like appeal. Step outside to enjoy peaceful mornings or evening sunsets in one of Arvadas most sought-after communities, conveniently located near parks, trails, shopping, dining, and top-rated schools. This is golf course living at its finest!
Property Features
Property Type: Residential - Single Family
Basement: Finished
Cooling: Central Air
Garage: 2 car attached
Heating: Forced Air
Lot Size: 0.14 Acres
Roof Type: Composition
Stories: 1.0
Taxes: $3,950
Year Built: 1997
Amenities
Ceiling Fan(s)
Eat-in Kitchen
Granite Counters
High Ceilings
Kitchen Island
Walk-In Closet(s)
Wet Bar
Feature Descriptions
Appliances: Cooktop, Dishwasher, Disposal, Double Oven, Dryer, Microwave, Oven, Washer
Baths 3/4: 2
Baths Full: 0
Baths Half: 1
Baths Total: 3
Days on Site: 23
Exclusions: sellers personal property
Exterior: Frame, Wood Siding
Flooring: Carpet, Stone, Tile, Wood
HOA Fee: 125/ Monthly
Lot: On Golf Course
Parcel#: 417306
Patio/Porch: Covered, Patio
Sewer: Public Sewer
Water: Public
Local Schools
High School: Ralston Valley
Middle School: Drake
Elementary School: West Woods
School District: Jefferson County R-1
Listed By / Shown By
Listed By
Agency Name: Resident Realty North Metro LLC
Agency Contact: tthurman@residentrealty.com,720-933-8669
Shown By
Agency Title: The Cutting Edge, Realtors
Agency Phone: (719) 999-5067
Estimate Your Payment
Estimated Payment
$ 4,633.53 per month $4,063.73 Principal & Interest $329.17 Property Tax $240.63 Homeowner's Insurance
6766 Salvia Court | MLS# 8594453
This single family home located at 6766 Salvia Court, Arvada, CO 80007 is currently listed for sale with an asking price of $825,000. This property was built in 1997 and has 3 bedrooms and 2 full and 1 partial baths with 3448 sq. ft. Salvia Court is located in the West Woods Ranch subdivision within the Jefferson County R-1 school district. Search West Woods Ranch real estate on www.thecuttingedgerealtors.com today.