
BEDS3
BATHS2 full 1 partial
SQUARE FEET1,369
MLS#2497281
STATUSActive
PROPERTY TYPEResidential - Condominium
SUBDIVISIONVilla Park
SCHOOLDenver 1
Listing Courtesy of:
Compass - Denver
Agency Contact: Andrew@AreHP.com,303-882-8983

Property Description
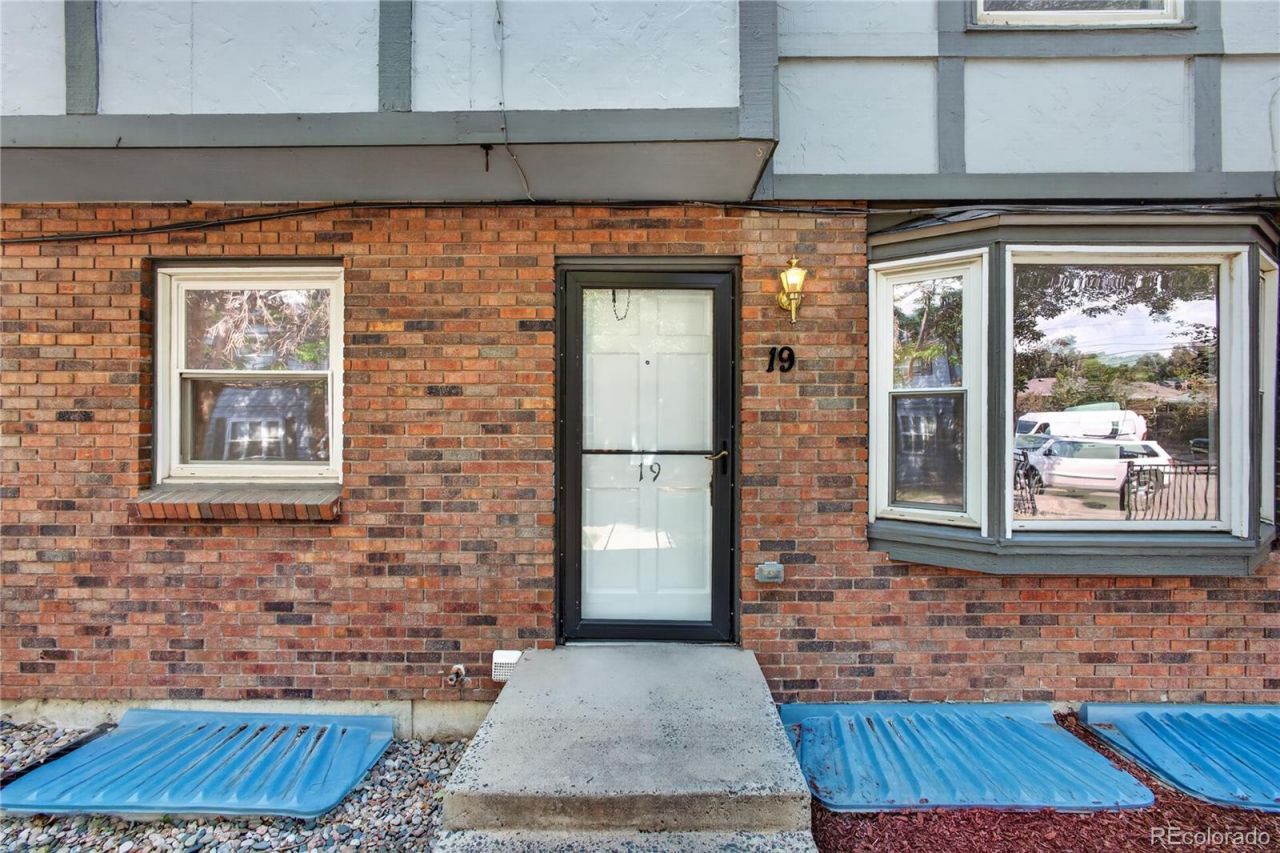
OPEN HOUSE - SATURDAY, AUGUST 22ND, 2026 FROM 3 PM - 5 PM! Take a look at this great end-unit townhouse minutes from downtown Denver - 677 Vrain St. Unit 19! This 3-bedroom, 2.5-bathroom townhouse is exactly what you have been waiting for. The townhouse has been freshly painted and has new carpet too. The minute you walk-in, you feel right at home. The open-floor plan from the kitchen to the living room is warm and inviting. Upstairs, there are 2 generously sized bedrooms with oversized closets and a nicely updated bathroom. The basement has another bedroom, a full bathroom, and a nice living room. The washer and dryer are included as well. The HOA includes the HEAT, which is a huge benefit in addition to snow removal, water, grounds maintenance, and exterior insurance. You have 1 designated parking spot, and there is ample visitor parking as well. You are minutes from the highway, Sloans Lake, the LightRail, BelMar, and the mountains. What else could you want in a home? Come by the home before it is too late!
Property Features
Property Type: Residential - Condominium
Basement: Finished, Full
Cooling: None
Heating: Baseboard, Electric
Lot Size: 0.06 Acres
Roof Type: Composition
Stories: 2.0
Taxes: $1,983
Year Built: 1979
Amenities
Ceiling Fan(s)
Eat-in Kitchen
Kitchen Island
Open Floorplan
Walk-In Closet(s)
Feature Descriptions
Appliances: Cooktop, Dishwasher, Microwave, Oven, Range Hood, Refrigerator
Baths 3/4: 0
Baths Full: 2
Baths Half: 1
Baths Total: 3
Days on Site: 13
Exclusions: None
Exterior: Cedar, Frame
Flooring: Carpet, Tile
HOA Fee: 440/ Monthly
Lot: Corner Lot, Open Space
Parcel#: 5066-00-155
Security: Smoke Detector(s)
Sewer: Public Sewer
Water: Public
Window: Bay Window(s), Double Pane Windows, Egress Windows
Local Schools
High School: North
Middle School: Strive Lake
Elementary School: Cowell
School District: Denver 1
Listed By / Shown By
Listed By
Agency Name: Compass - Denver
Agency Contact: Andrew@AreHP.com,303-882-8983
Shown By
Agency Title: The Cutting Edge, Realtors
Agency Phone: (719) 999-5067
Estimate Your Payment
Estimated Payment
$ 1,626.12 per month $1,379.20 Principal & Interest $165.25 Property Tax $81.67 Homeowner's Insurance
677 Vrain Street, Unit 19 | MLS# 2497281
This condo located at 677 Vrain Street, Unit 19, Denver, CO 80204 is currently listed for sale with an asking price of $279,998. This property was built in 1979 and has 3 bedrooms and 2 full and 1 partial baths with 1369 sq. ft. Vrain Street, Unit 19 is located in the Villa Park subdivision within the Denver 1 school district. Search Villa Park real estate on www.thecuttingedgerealtors.com today.