
BEDS2
BATHS1 full
SQUARE FEET1,016
MLS#1533560
STATUSActive
PROPERTY TYPEResidential - Single Family
SUBDIVISIONHome Add To Brighton
SCHOOLSchool District 27-J
Listing Courtesy of:
Colorado Clockwork Realty, Inc.
Agency Contact: Jeremy@ColoradoClockworkRealty.com,303-514-1556

Property Description
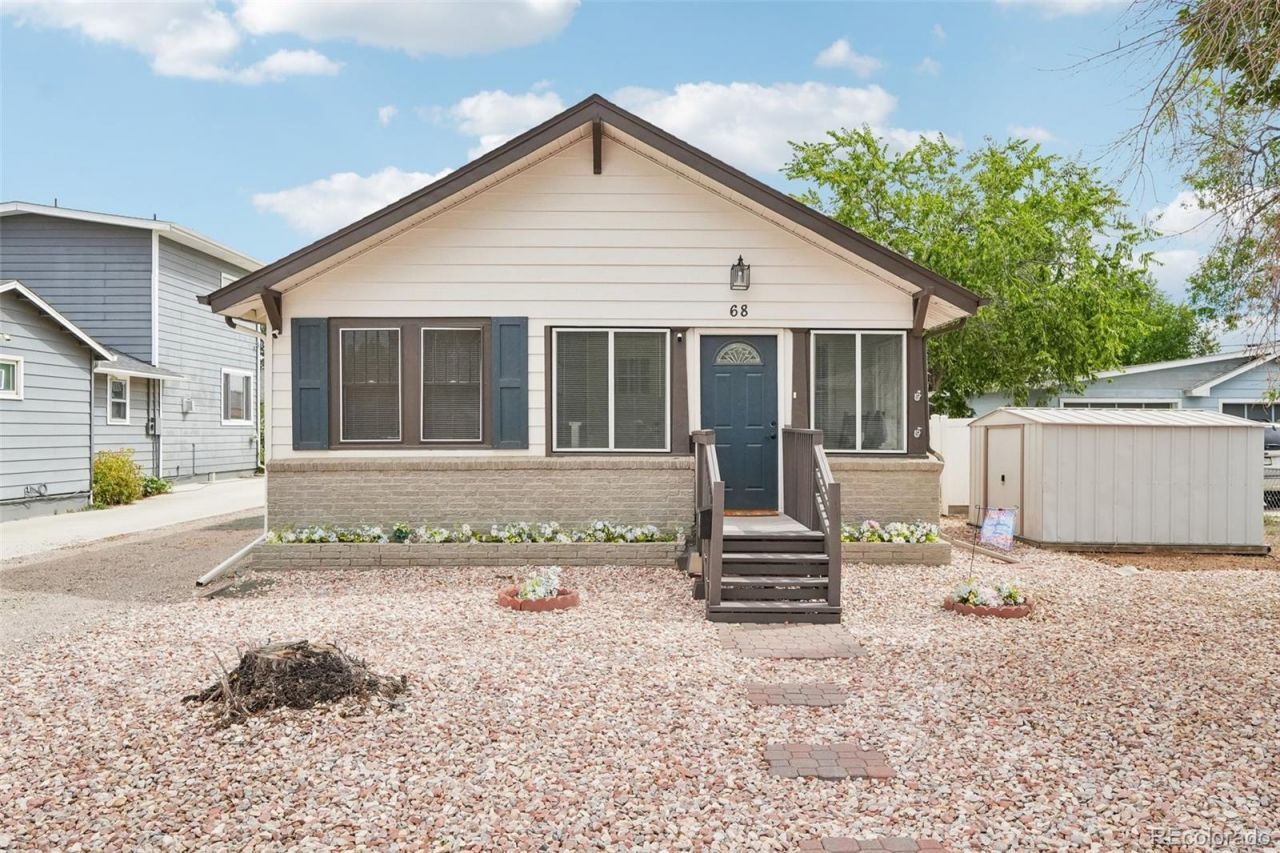
This home SCREAMS cute, inside and out! 1922 classic with modern updates ? the perfect start for new memories. Morning coffee and Colorado sunsets on your enclosed front porch feels timeless and will be a new favorite. The surprisingly large family room and dining space means you can have family and friends over for dinner AND Netflix movie nights with space for all to hangout. The kitchen design is modern and efficient ? cooking will be fun! The primary bedroom fits what you need ? take time to unwind at night and get ready for your day. Bed 2 is flexible ? great for kids/guests to relax or use as a home office. The main floor laundry is convenient, making this chore a bit easier. Its awesome having a finished room in the basement in a century old home ? limited space yet perfect for extra storage, a home office, or play area. A major highlight ? the UNBELIEVABLY SWEET backyard! Its crisp, clean, and HUGE ? you will love the memories of BBQs with friends, cornhole with new neighbors, and kids playing catch. Build a giant shop or garage if you choose! Theres also so much to do nearby ? in the heart of downtown Brighton you can walk to local restaurants and breweries, coffee, massage, parks, and so much more! This is the home for you, come see what you love most!
Property Features
Property Type: Residential - Single Family
Basement: Finished, Partial
Cooling: Central Air
Heating: Forced Air
Home Style: Bungalow
Lot Size: 0.17 Acres
Roof Type: Composition
Stories: 1.0
Taxes: $2,322
Year Built: 1922
Amenities
Laminate Counters
Open Floorplan
Quartz Counters
Fire Pit
Private Yard
Feature Descriptions
Appliances: Dishwasher, Disposal, Dryer, Microwave, Range, Refrigerator, Washer
Baths 3/4: 0
Baths Full: 1
Baths Half: 0
Baths Total: 1
Days on Site: 5
Exclusions: Sellers personal property
Exterior: Frame
Fencing: Partial
Flooring: Carpet, Laminate, Linoleum
Lot: Historical District, Landscaped, Level, Near Public Transit
Parcel#: R0003359
Parking: Gravel
Parking Notes: Gravel
Patio/Porch: Covered, Front Porch, Patio
Security: Carbon Monoxide Detector(s), Smoke Detector(s)
Sewer: Public Sewer
Utilities: Cable Available, Electricity Connected, Natural Gas Connected
Water: Public
Window: Window Treatments
Local Schools
High School: Brighton
Middle School: Overland Trail
Elementary School: Northeast
School District: School District 27-J
Listed By / Shown By
Listed By
Agency Name: Colorado Clockwork Realty, Inc.
Agency Contact: Jeremy@ColoradoClockworkRealty.com,303-514-1556
Shown By
Agency Title: The Cutting Edge, Realtors
Agency Phone: (719) 999-5067
Estimate Your Payment
Estimated Payment
$ 2,097.85 per month $1,797.89 Principal & Interest $193.50 Property Tax $106.46 Homeowner's Insurance
68 N 7th Avenue | MLS# 1533560
This single family home located at 68 N 7th Avenue , Brighton, CO 80601 is currently listed for sale with an asking price of $365,000. This property was built in 1922 and has 2 bedrooms and 1 full baths with 1016 sq. ft. N 7th Avenue is located in the Home Add To Brighton subdivision within the School District 27-J school district. Search Home Add To Brighton real estate on www.thecuttingedgerealtors.com today.