
BEDS3
BATHS2 full 1 partial
SQUARE FEET2,342
MLS#6311669
STATUSActive
PROPERTY TYPERental - Single Family
SUBDIVISIONWildcat Ridge
SCHOOLDouglas RE-1
Listing Courtesy of:
eXp Realty, LLC
Agency Contact: dawn@thegabrielgroup.net,303-214-8917

Property Description
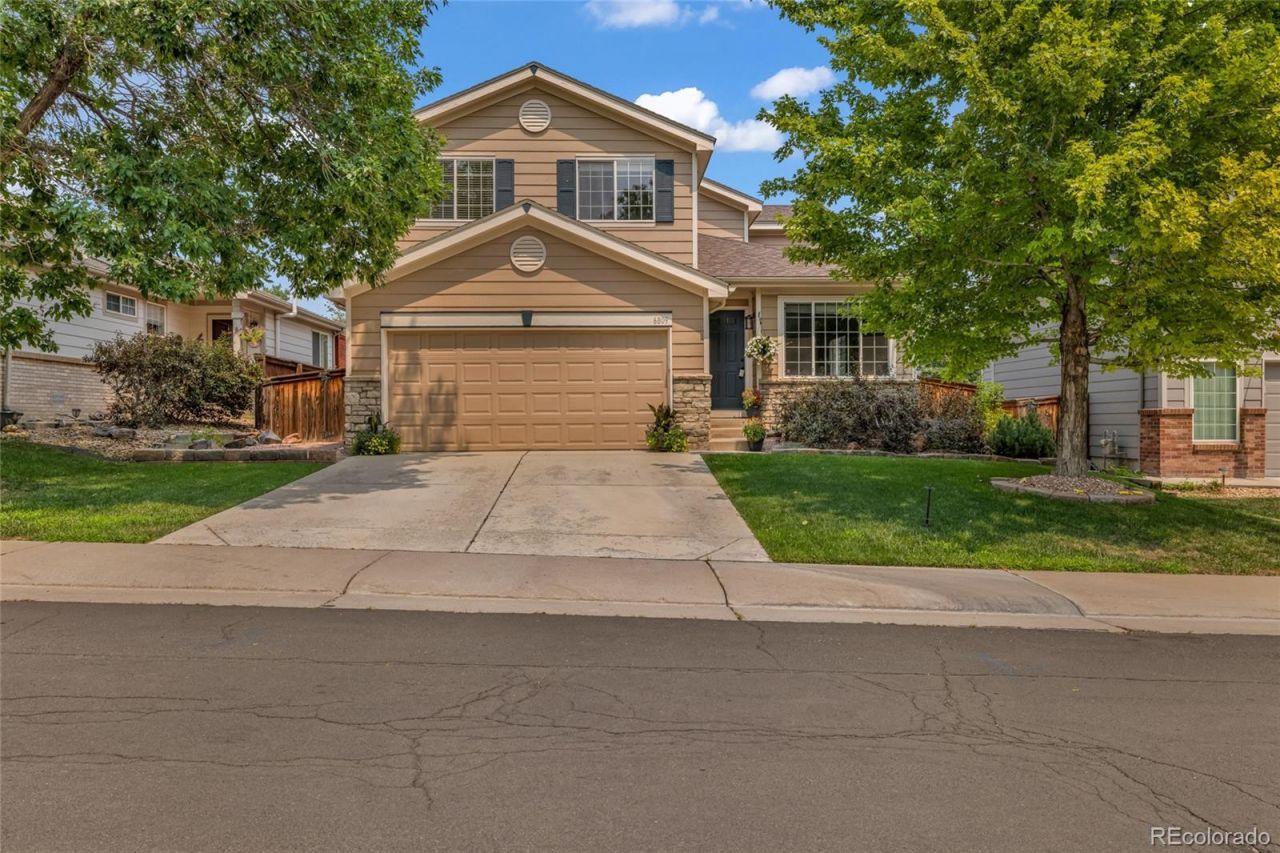
Welcome home to this beautiful, traditional-style property located in the highly sought-after Wildcat Ridge community! If you love open spaces and top-tier neighborhood perks, this is the one for you. Step inside to bright, vaulted ceilings in the living and dining rooms. The eat-in kitchen features newer cabinetry, granite countertops, and stainless steel appliances. Entertain easily in the family room, which opens directly to the kitchen and features a gas fireplace with beautiful stonework. Relax in the spacious primary suite complete with a walk-in closet and a 5-piece bathroom featuring granite countertops. The finished basement offers an additional family room and a dedicated office space with a built-in dual desk and shelving. Enjoy Colorado days in your private yard featuring full fencing and a deck! 2-car attached garage. Living in the Wildcat Ridge Community Association means you get access to phenomenal perks, including: a park, playground, pool, tennis courts, and trails! NOTE: NEWER Furnace and A/C, NEW Roof installed in 2026!
Property Features
Property Type: Rental - Single Family
Basement: Partial
Cooling: Central Air
Fireplaces: 1
Garage: 2 car attached
Heating: Forced Air, Natural Gas
Home Style: Traditional
Lot Size: 0.12 Acres
Stories: 2.0
Year Built: 1998
Amenities
Ceiling Fan(s)
Eat-in Kitchen
Five Piece Bath
Granite Counters
Pantry
Primary Suite
Smart Thermostat
Smoke Free
Walk-In Closet(s)
Private Yard
Feature Descriptions
Appliances: Dishwasher, Disposal, Dryer, Microwave, Oven, Refrigerator, Washer
Association Amenities: Playground, Pool, Trail(s)
Baths 3/4: 0
Baths Full: 2
Baths Half: 1
Baths Total: 3
Exclusions: None.
Fencing: Full
Flooring: Carpet, Vinyl
Laundry: In Unit
Lot: Master Planned, Near Public Transit, Sprinklers In Front, Sprinklers In Rear
Patio/Porch: Front Porch, Patio
Pets Allowed: Dogs OK, Number Limit
Local Schools
High School: Rock Canyon
Middle School: Rocky Heights
Elementary School: Wildcat Mountain
School District: Douglas RE-1
Listed By / Shown By
Listed By
Agency Name: eXp Realty, LLC
Agency Contact: dawn@thegabrielgroup.net,303-214-8917
Shown By
Agency Title: The Cutting Edge, Realtors
Agency Phone: (719) 999-5067
6809 Tiger Walk | MLS# 6311669
This property located at 6809 Tiger Walk , Littleton, CO 80124 is currently listed for rent with an asking price of $3,000 / Monthly. Tiger Walk is located within the Douglas RE-1 school district. Search Littleton real estate on www.thecuttingedgerealtors.com today.