
BEDS2
BATHS2 full
SQUARE FEET2,297
MLS#7267804
STATUSActive
PROPERTY TYPEResidential - Single Family
SUBDIVISIONConestoga
SCHOOLAult-Highland RE-9
Listing Courtesy of:
Guide Real Estate
Agency Contact: homesbydre@gmail.com

Property Description
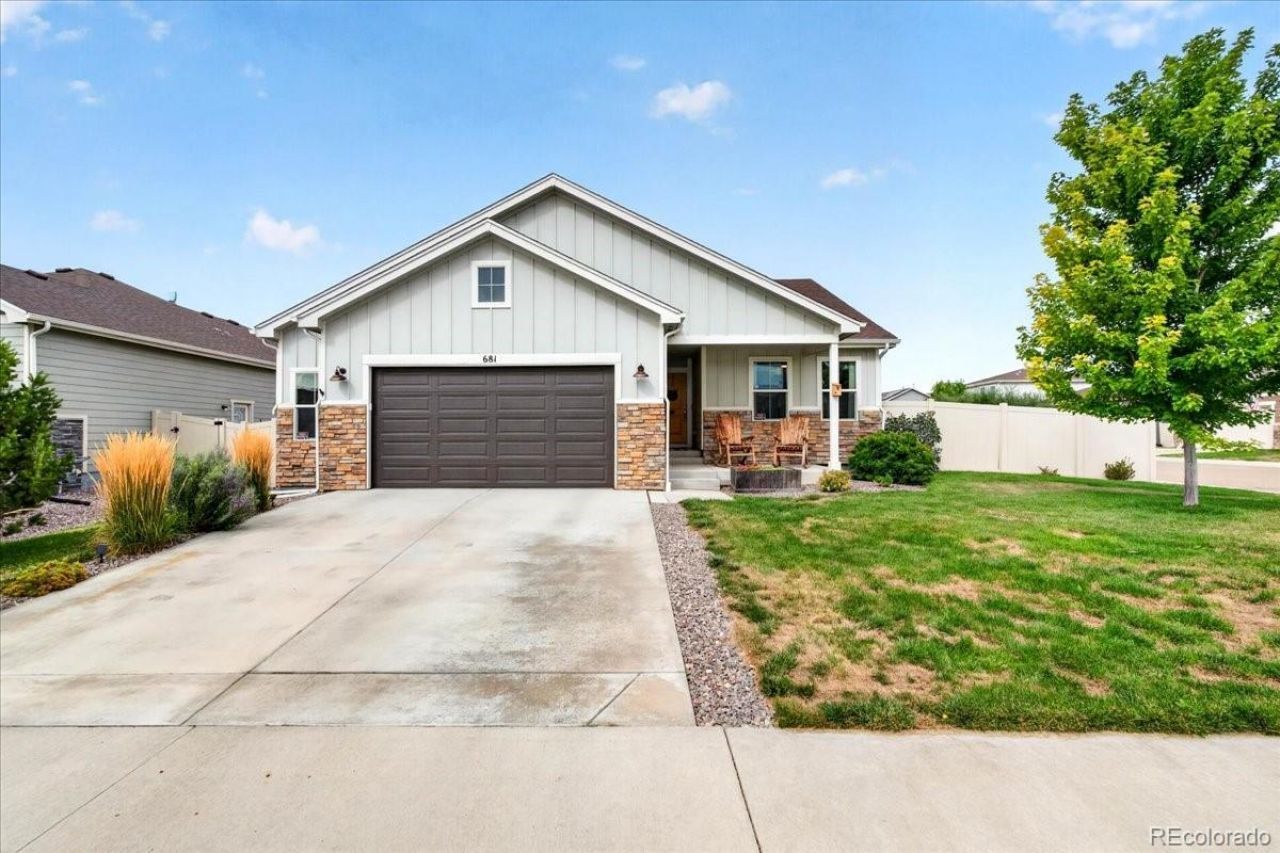
Small town living, ranch style ease. This like new 2 bed, 2 bath cutie sits on a large corner lot in the quietest corner of the neighborhood, with fully fenced backyard, and extended pergola patio built for slow mornings and long evenings. Inside, the open main floor centers on a fireplace-anchored living room with layered ceilings and fantastic natural light. The kitchen built for gathering with a big island, galley layout, and separate dining area. The primary suite brings a spacious bath featuring a true walk-in closet. The main level is rounded out by main-level laundry, a second bedroom, and full bathroom. The huge unfinished basement gives plenty of extra storage now, and can fit another bathroom, living room, and 2 more bedrooms later! Schedule your showing to see it in person.
Property Features
Property Type: Residential - Single Family
Basement: Unfinished
Cooling: Central Air
Garage: 2 car attached
Heating: Forced Air
Lot Size: 0.20 Acres
Roof Type: Composition
Stories: 1.0
Taxes: $3,731
Year Built: 2019
Amenities
Ceiling Fan(s)
Granite Counters
Kitchen Island
No Stairs
Open Floorplan
Primary Suite
Radon Mitigation System
Garden
Playground
Private Yard
Feature Descriptions
Appliances: Cooktop, Dishwasher, Disposal, Dryer, Microwave, Oven, Range, Refrigerator, Washer
Baths 3/4: 1
Baths Full: 1
Baths Half: 0
Baths Total: 2
Exclusions: Sellers Personal Property
Exterior: Frame, Other
Fencing: Full
Flooring: Vinyl
Lot: Corner Lot, Sprinklers In Front, Sprinklers In Rear
Parcel#: R8950635
Parking: Concrete, Oversized
Parking Notes: Concrete, Oversized
Patio/Porch: Patio
Sewer: Public Sewer
Utilities: Cable Available, Electricity Connected
Water: Public
Window: Egress Windows
Local Schools
High School: Highland
Middle School: Highland
Elementary School: Highland
School District: Ault-Highland RE-9
Listed By / Shown By
Listed By
Agency Name: Guide Real Estate
Agency Contact: homesbydre@gmail.com
Shown By
Agency Title: The Cutting Edge, Realtors
Agency Phone: (719) 999-5067
Estimate Your Payment
Estimated Payment
$ 2,527.79 per month $2,092.95 Principal & Interest $310.92 Property Tax $123.93 Homeowner's Insurance
681 Cimarron Trail | MLS# 7267804
This single family home located at 681 Cimarron Trail, Ault, CO 80610 is currently listed for sale with an asking price of $424,900. This property was built in 2019 and has 2 bedrooms and 2 full baths with 2297 sq. ft. Cimarron Trail is located in the Conestoga subdivision within the Ault-Highland RE-9 school district. Search Conestoga real estate on www.thecuttingedgerealtors.com today.