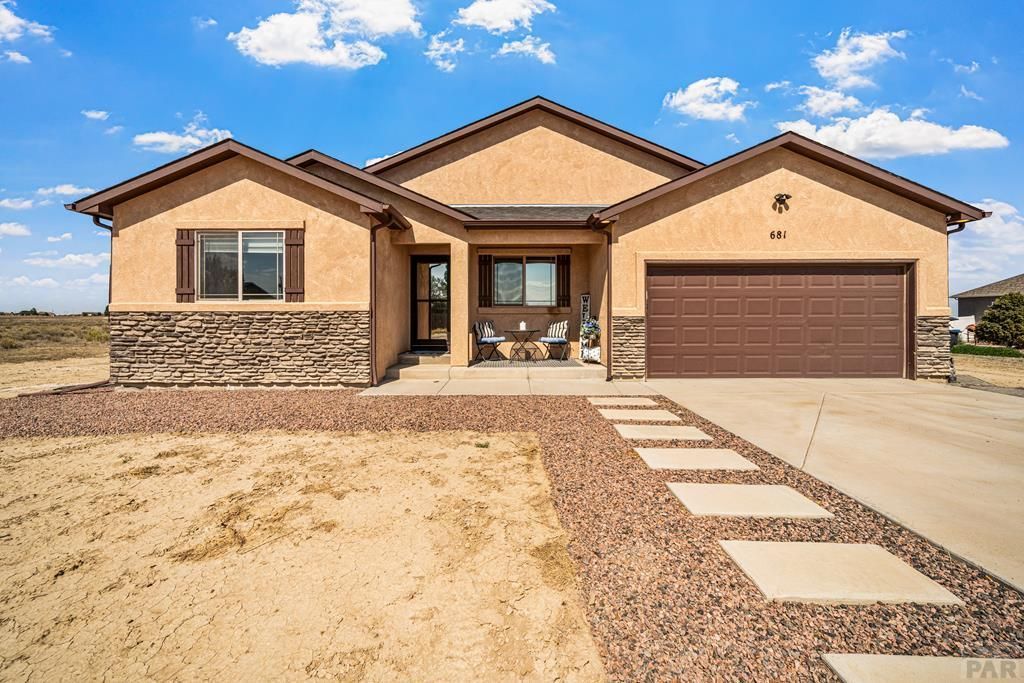

BEDS6
BATHS3
SQUARE FEET1,939
MLS#241246
STATUSActive
PROPERTY TYPEResidential - Single Family
SUBDIVISIONPueblo West N of Hwy
SCHOOLD-70
Property Description
Set on approximately 2.48 acres with beautiful mountain views, including Pikes Peak, this thoughtfully designed ranch-style home offers the perfect balance of space, flexibility, and modern comfort. Built in 2020, the home welcomes you with an inviting entry and a floor plan designed for the way people live today. The main level features a private office, multiple bedrooms, a spacious open-concept living area, and a beautifully connected kitchen and dining space ideal for both everyday living and entertaining. The dining area offers exceptional flexibility, easily accommodating gatherings both large and small, while the kitchen serves as the heart of the home with stainless steel appliances and seamless flow into the living spaces. Privately situated at the rear of the home, the primary suite provides a peaceful retreat featuring a soaking tub, separate shower, walk-in closet, and a large window that captures natural light while offering future walkout potential. The finished lower level adds tremendous versatility with two conforming bedrooms, a full bathroom, expansive living and dining areas, and a bonus room that could serve as a home gym, media room, hobby space, office, or guest room. Whether you're accommodating extended family, creating separate living quarters, or simply looking for room to grow, this home offers flexibility for every stage of life. Outside, enjoy the freedom and privacy that acreage living provides.
Property Features
Property Type: Residential - Single Family
Fireplaces: 1
Garage: 3 car attached
Home Style: Ranch
Lot Size: 2.48 Acres
Taxes: $2,947
Year Built: 2020
Feature Descriptions
Approximate Square Footage (Level): 1939 (Main), 1939 (Basement)
Days on Site: 2
Exterior: Paved Street
Interior: Tile Floors, Ceiling Fan(s), Smoke Detector/CO, Garage Door Opener, Sump Pump, Walk-In Closet(s), Garden Tub, Walk-in Shower
Lot Dimensions: 165x655
Parking Notes: 3 Car Garage Attached
Patio/Deck: Porch-Covered-Front
Local Schools
School District: D-70
Listed By / Shown By
Listed By
Agency Name: HomeSmart Preferred Realty
Agency Phone: (719)582-1046
Shown By
Agency Title: The Cutting Edge, Realtors
Agency Phone: (719) 999-5067

Estimate Your Payment
Estimated Payment
$ 2,984.72 per month $2,586.01 Principal & Interest $245.58 Property Tax $153.13 Homeowner's Insurance
681 E Longsdale Dr | MLS# 241246
This single family home located at 681 E Longsdale Dr, Pueblo West, CO 81007 is currently listed for sale with an asking price of $525,000. This property was built in 2020 and has 6 bedrooms with 1939 sq. ft. E Longsdale Dr is located in the Pueblo West N of Hwy subdivision within the D-70 school district. Search Pueblo West N Of Hwy real estate on www.thecuttingedgerealtors.com today.