
BEDS3
BATHS2 full 1 partial
SQUARE FEET1,868
MLS#6644541
STATUSPending
PROPERTY TYPEResidential - Single Family
SUBDIVISIONParterre
SCHOOLSchool District 27-J
Listing Courtesy of:
Coldwell Banker Realty 56
Agency Contact: kris@thecerettogroup.com,720-939-0558

Property Description
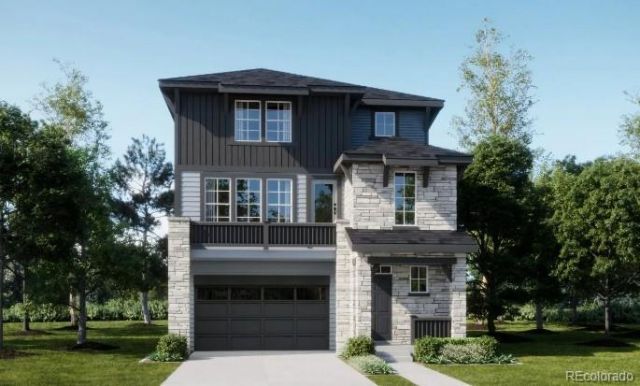
***Eligible for rates as low as 3.75% special financing when using builders preferred lender ? terms and conditions apply ? ask for details** Welcome to the Skyline Collection by Lennar, where modern design blends seamlessly with everyday comfort. This thoughtfully designed three-story home features a spacious two-bay garage on the entry level, along with additional storage for added convenience. The second floor offers an open-concept layout that connects the kitchen, dining area, and Great Room?creating an inviting space for both daily living and entertaining. Step outside onto the private deck to enjoy fresh air, whether youre unwinding after a long day or hosting guests. Upstairs, all three bedrooms are well-positioned, including a private owners suite complete with an en-suite bathroom and walk-in closet. A conveniently located laundry room adds to the homes practical design. Ideally situated near Denver Premium Outlets for shopping and dining, and just minutes from Trail Winds Recreation Center for fitness and recreation. Estimated completion: September 2026.
Property Features
Property Type: Residential - Single Family
Basement: Crawl Space
Cooling: Central Air
Garage: 2 car attached
Heating: Forced Air
Home Style: Contemporary
Lot Size: 0.09 Acres
Roof Type: Composition
Taxes: $6,090
Year Built: 2026
Amenities
Breakfast Bar
Eat-in Kitchen
Entrance Foyer
High Ceilings
High Speed Internet
Kitchen Island
Open Floorplan
Pantry
Primary Suite
Quartz Counters
Walk-In Closet(s)
Balcony
Feature Descriptions
Appliances: Dishwasher, Disposal, Microwave, Oven, Refrigerator
Association Amenities: Garden Area, Park, Playground, Tennis Court(s), Trail(s)
Baths 3/4: 1
Baths Full: 1
Baths Half: 1
Baths Total: 3
Days on Site: 31
Exclusions: None
Exterior: Frame, Other, Stone
Flooring: Carpet, Vinyl
HOA Fee: 145/ Monthly
Laundry: In Unit
Lot: Corner Lot
Parcel#: R0219021
Patio/Porch: Front Porch
Security: Carbon Monoxide Detector(s), Smoke Detector(s)
Sewer: Public Sewer
Utilities: Cable Available, Electricity Connected, Phone Available
Water: Public
Window: Double Pane Windows
Local Schools
High School: Riverdale Ridge
Middle School: Roger Quist
Elementary School: West Ridge
School District: School District 27-J
Listed By / Shown By
Listed By
Agency Name: Coldwell Banker Realty 56
Agency Contact: kris@thecerettogroup.com,720-939-0558
Shown By
Agency Title: The Cutting Edge, Realtors
Agency Phone: (719) 999-5067
Estimate Your Payment
Estimated Payment
$ 3,505.42 per month $2,830.33 Principal & Interest $507.50 Property Tax $167.59 Homeowner's Insurance
6812 Arbor Boulevard E | MLS# 6644541
This single family home located at 6812 Arbor Boulevard E, Thornton, CO 80602 is currently listed for sale with an asking price of $574,600. This property was built in 2026 and has 3 bedrooms and 2 full and 1 partial baths with 1868 sq. ft. Arbor Boulevard E is located in the Parterre subdivision within the School District 27-J school district. Search Parterre real estate on www.thecuttingedgerealtors.com today.