
BEDS5
BATHS3 full
SQUARE FEET2,779
MLS#4518435
STATUSActive
PROPERTY TYPEResidential - Single Family
SUBDIVISIONClark Ranch
SCHOOLSt Vrain Valley RE-1J
Listing Courtesy of:
Compass - Denver
Agency Contact: kate.otto@compass.com,303-915-7310

Property Description
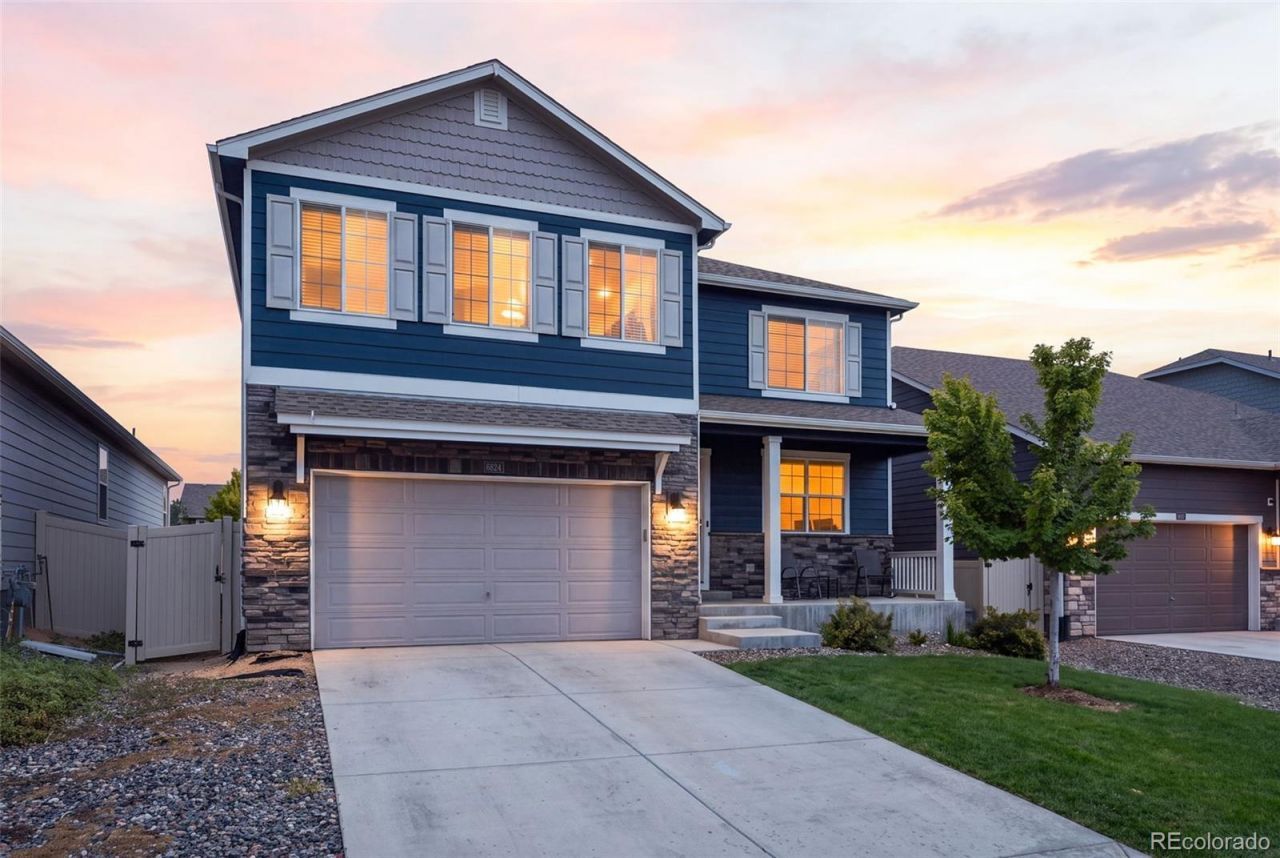
Welcome to this spacious two-story home in Clark Ranch, where modern comfort meets energy-efficient living. Standout features include a brand-new Class 4 shingle roof, fully paid-off solar panels that convey with the home, and an oversized two-car garage with EV charging capability. The open-concept main level features a private guest suite, dedicated office with French doors, and a beautifully designed kitchen, dining area, and great room at the heart of the home. Step outside to the fully fenced backyard with an extended concrete patio, new chokecherry trees, and three garden beds with automated drip irrigation. Upstairs, the generous primary suite offers a sitting room, massive walk-in closet, and ensuite bath, along with four additional bedrooms and a versatile loft. A tall crawl space provides excellent storage for outdoor gear, travel items, and holiday décor. Enjoy an unbeatable location just one mile from downtown Fredericks restaurants, cafés, and rec center, with the new shopping center only five minutes away. With thoughtful upgrades, energy-efficient features, and a highly versatile floor plan, this home truly stands apart. Come see it for yourself!
Property Features
Property Type: Residential - Single Family
Basement: Crawl Space
Cooling: Central Air
Garage: 2 car attached
Heating: Forced Air
Home Style: Traditional
Lot Size: 0.14 Acres
Roof Type: Shingle
Stories: 2.0
Taxes: $5,591
Year Built: 2019
Amenities
Eat-in Kitchen
In-Law Floorplan
Kitchen Island
Open Floorplan
Pantry
Primary Suite
Radon Mitigation System
Smart Thermostat
Walk-In Closet(s)
Garden
Private Yard
Feature Descriptions
Appliances: Dishwasher, Disposal, Dryer, Gas Water Heater, Microwave, Self Cleaning Oven, Washer
Baths 3/4: 1
Baths Full: 2
Baths Half: 0
Baths Total: 3
Days on Site: 7
Exclusions: SELLERS PERSONAL PROPERTY AND STAGING ITEMS, CURTAINS IN THE OFFICE, CURTAINS IN THE MAIN FLOOR BEDROOM, CURTAINS IN THE PRIMARY BEDROOM
Exterior: Frame
Fencing: Full
Flooring: Carpet, Vinyl
HOA Fee: 35/ Monthly
Parcel#: R8954554
Parking: Electric Vehicle Charging Station(s)
Parking Notes: Electric Vehicle Charging Station(s)
Patio/Porch: Front Porch, Patio
Security: Video Doorbell
Sewer: Public Sewer
Water: Public
Window: Double Pane Windows, Window Coverings
Local Schools
High School: Frederick
Middle School: Thunder Valley
Elementary School: Thunder Valley
School District: St Vrain Valley RE-1J
Listed By / Shown By
Listed By
Agency Name: Compass - Denver
Agency Contact: kate.otto@compass.com,303-915-7310
Shown By
Agency Title: The Cutting Edge, Realtors
Agency Phone: (719) 999-5067
Estimate Your Payment
Estimated Payment
$ 3,538.97 per month $2,901.26 Principal & Interest $465.92 Property Tax $171.79 Homeowner's Insurance
6824 Morrison Drive | MLS# 4518435
This single family home located at 6824 Morrison Drive, Frederick, CO 80530 is currently listed for sale with an asking price of $589,000. This property was built in 2019 and has 5 bedrooms and 3 full baths with 2779 sq. ft. Morrison Drive is located in the Clark Ranch subdivision within the St Vrain Valley RE-1J school district. Search Clark Ranch real estate on www.thecuttingedgerealtors.com today.