
BEDS5
BATHS3
MLS#9086964
STATUSActive
PROPERTY TYPEResidential - Single Family
SUBDIVISIONBrookwood
Property Description
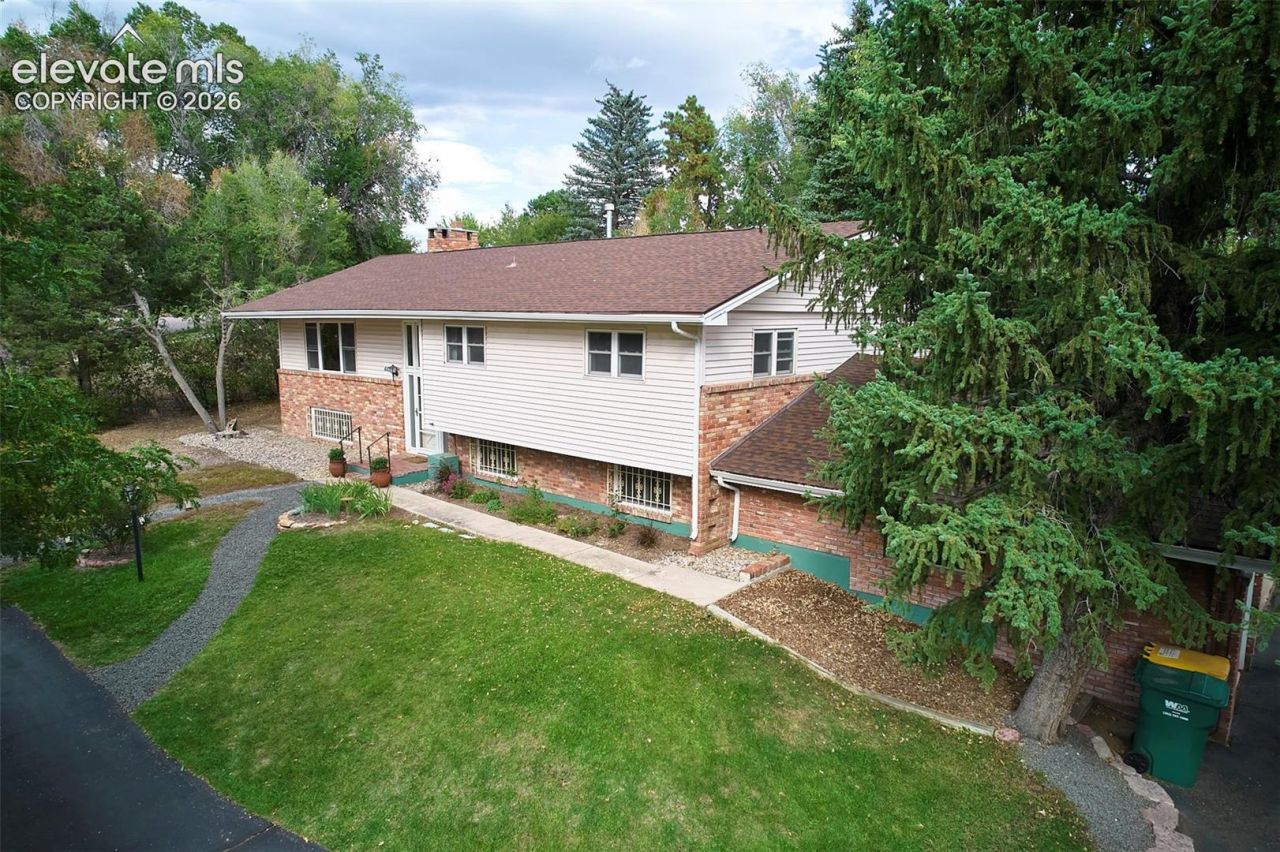
Beautifully remodeled D20 home located in coveted Brookwood on a large .47 acre corner lot and huge trees and a wrap-around driveway. The main level features a custom kitchen with an 11' island with built-in microwave and stainless steel countertop, a custom tile back-splash, leathered granite countertops and professional grade counter-depth french door refrigerator, 5 burner gas stove and dishwasher. From the Kitchen you can walk-out to the 21x11 deck. The dining area features a gas fireplace and french doors that lead to the 3 season sunroom (additional 230 sqft not included as living space). The master bedroom features a cozy sitting room, double vanity, walk-in shower with 2 heads, and a large walk-in closet with customizable build-ins. There is one additional bedroom and a full bathroom on the main level. Wood floors are a wonderful addition to the main level. The lower level features three bedrooms, (Two of the bedrooms are being used as a studio but there are french doors that can close to separate the rooms)one full bathroom with a double vanity, a family room, and a oversized laundry room. The laundry room includes a utility sink. The oversized garage is 24 feet deep and can accommodate large SUVs and trucks. The yard has several large mature trees, a fenced backyard, raised planters, a sprinkler system and a irrigation well that can be used for watering your grass or gardens.
Property Features
Property Type: Residential - Single Family
Cooling: Central Air
Fenced: Yes
Fireplaces: Basement, Main Level, Two
Heating: Forced Air
Lot Size: 0.48 Acres
Roof Type: Composite Shingle
Taxes: $2,537
Year Built: 1966
Feature Descriptions
Appliances: Dishwasher, Disposal, Dryer, Microwave Oven, Oven, Range, Refrigerator, Washer
Basement/Foundation: Garden Level, Partial Basement
Days on Site: 1
Existing Utilities: Electricity Connected, Natural Gas Connected
Exterior: Alum/Vinyl/Steel, Brick
Fence: Rear
Floor Plan: Bi-level
Garage Amenities: Garage Door Opener
Garage Type: Attached
Laundry Facilities: Electric Hook-up, Lower
LotDescription: Mountain View
Percentage of Basement Finished: 100
Sewer: Sewer
Square Footage: 1746 (Basement)
View: Mountain
Water: Municipal
Listed By / Shown By
Listed By
Agency Name: Donna Major
Agency Phone: 719-219-6741
Shown By
Agency Title: The Cutting Edge, Realtors
Agency Phone: (719) 999-5067

Estimate Your Payment
Estimated Payment
$ 3,994.03 per month $3,571.16 Principal & Interest $211.42 Property Tax $211.46 Homeowner's Insurance
6827 Rosewood Drive | MLS# 9086964
This single family home located at 6827 Rosewood Drive, Colorado Springs, CO 80918 is currently listed for sale with an asking price of $725,000. This property was built in 1966 and has 5 bedrooms. Rosewood Drive is located in the Brookwood subdivision. Search Brookwood real estate on www.thecuttingedgerealtors.com today.