
BEDS4
BATHS3 full
SQUARE FEET4,564
MLS#9883746
STATUSActive
PROPERTY TYPEResidential - Single Family
SUBDIVISIONEnclave III At Wolf Ranch Fil 1
SCHOOLAcademy 20
Listing Courtesy of:
LIV Sotheby's International Realty
Agency Contact: annafish.cohomes@gmail.com,719-650-9300

Property Description
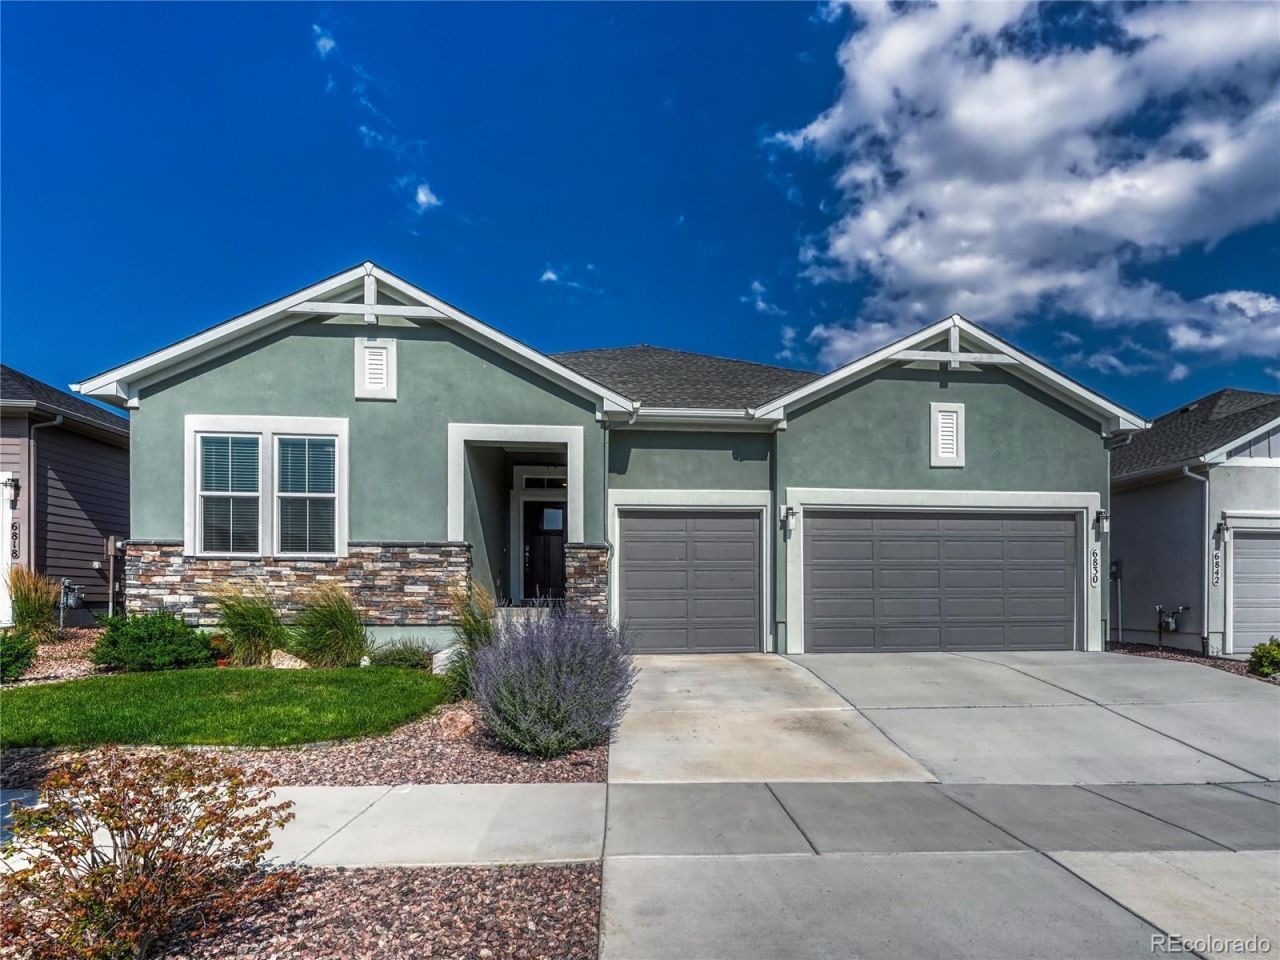
Welcome to this exceptional ranch-style home in the highly sought-after Wolf Ranch community, where thoughtful design, quality upgrades, and an ideal floor plan come together to create the perfect place to call home. Built by David Weekley in 2021, this beautifully maintained residence offers true main-level living. The heart of the home features an open-concept living room, dining area, and kitchen that flow seamlessly together, creating an inviting space for everyday living and entertaining. The kitchen showcases stainless steel appliances, a large center island, abundant cabinetry, and generous workspace. The spacious primary suite features a luxurious 5-piece bath with dual vanities, an oversized walk-in shower, and a large walk-in closet. The main level also includes a spacious secondary bedroom or office, a full bathroom, a versatile sitting area or formal dining room, and a generous laundry room. The finished basement offers an expansive family/recreation room, two additional bedrooms, and a shared full bathroom. The expansive unfinished storage area provides exceptional storage and endless possibilities. Complete with a rough-in for an additional bathroom, it could easily be transformed into a private junior suite, guest retreat, home gym, hobby room, or additional living space. Step outside to a beautifully xeriscaped backyard designed for low-maintenance enjoyment. The oversized three-car garage provides ample room for vehicles, storage, and more. Located within Academy School District 20, just minutes from shopping, dining, parks, and everyday conveniences, Wolf Ranch residents enjoy a recreational lake, pool, walking trails, and a dog park. Beautifully maintained and move-in ready, this home offers the feel of new with the added benefit of thoughtful upgrades already in place. Simply move in and enjoy the comfort, convenience, and lifestyle this exceptional home has to offer. Dont miss this opportunity - schedule your private tour today!
Property Features
Property Type: Residential - Single Family
Basement: Bath/Stubbed, Finished, Full
Cooling: Central Air
Fireplaces: 1
Garage: 3 car attached
Heating: Forced Air
Lot Size: 0.17 Acres
Roof Type: Composition
Stories: 1.0
Taxes: $5,378
Year Built: 2021
Amenities
Ceiling Fan(s)
Eat-in Kitchen
Entrance Foyer
Five Piece Bath
Granite Counters
High Ceilings
Kitchen Island
Open Floorplan
Pantry
Primary Suite
Quartz Counters
Radon Mitigation System
Walk-In Closet(s)
Private Yard
Feature Descriptions
Appliances: Cooktop, Dishwasher, Disposal, Dryer, Microwave, Oven, Range Hood, Refrigerator, Washer
Association Amenities: Park, Playground, Trail(s)
Baths 3/4: 0
Baths Full: 3
Baths Half: 0
Baths Total: 3
Days on Site: 11
Exclusions: Sellers personal property and staging items.
Exterior: Frame, Stone, Stucco
Fencing: Partial
Fireplace: Family Room, Gas, Great Room
Flooring: Carpet, Tile, Vinyl
HOA Fee: 100/ Monthly
Laundry: In Unit
Lot: Landscaped, Level, Master Planned, Sprinklers In Front, Sprinklers In Rear
Parcel#: 52311-01-020
Patio/Porch: Covered, Front Porch, Patio
Pets Allowed: Cats OK, Dogs OK, Yes
Sewer: Public Sewer
Utilities: Electricity Connected
Water: Public
Window: Double Pane Windows, Egress Windows, Window Coverings
Local Schools
High School: Liberty
Middle School: Chinook Trail
Elementary School: Legacy Peak
School District: Academy 20
Listed By / Shown By
Listed By
Agency Name: LIV Sotheby's International Realty
Agency Contact: annafish.cohomes@gmail.com,719-650-9300
Shown By
Agency Title: The Cutting Edge, Realtors
Agency Phone: (719) 999-5067
Estimate Your Payment
Estimated Payment
$ 4,309.05 per month $3,645.05 Principal & Interest $448.17 Property Tax $215.83 Homeowner's Insurance
6830 Enclave Vista Loop | MLS# 9883746
This single family home located at 6830 Enclave Vista Loop, Colorado Springs, CO 80924 is currently listed for sale with an asking price of $740,000. This property was built in 2021 and has 4 bedrooms and 3 full baths with 4564 sq. ft. Enclave Vista Loop is located in the Enclave III At Wolf Ranch Fil 1 subdivision within the Academy 20 school district. Search Enclave III At Wolf Ranch Fil 1 real estate on www.thecuttingedgerealtors.com today.