
BEDS2
BATHS1
MLS#4642270
STATUSPending
PROPERTY TYPEResidential - Townhouse
SUBDIVISIONSundowner Townhome Sub
Property Description
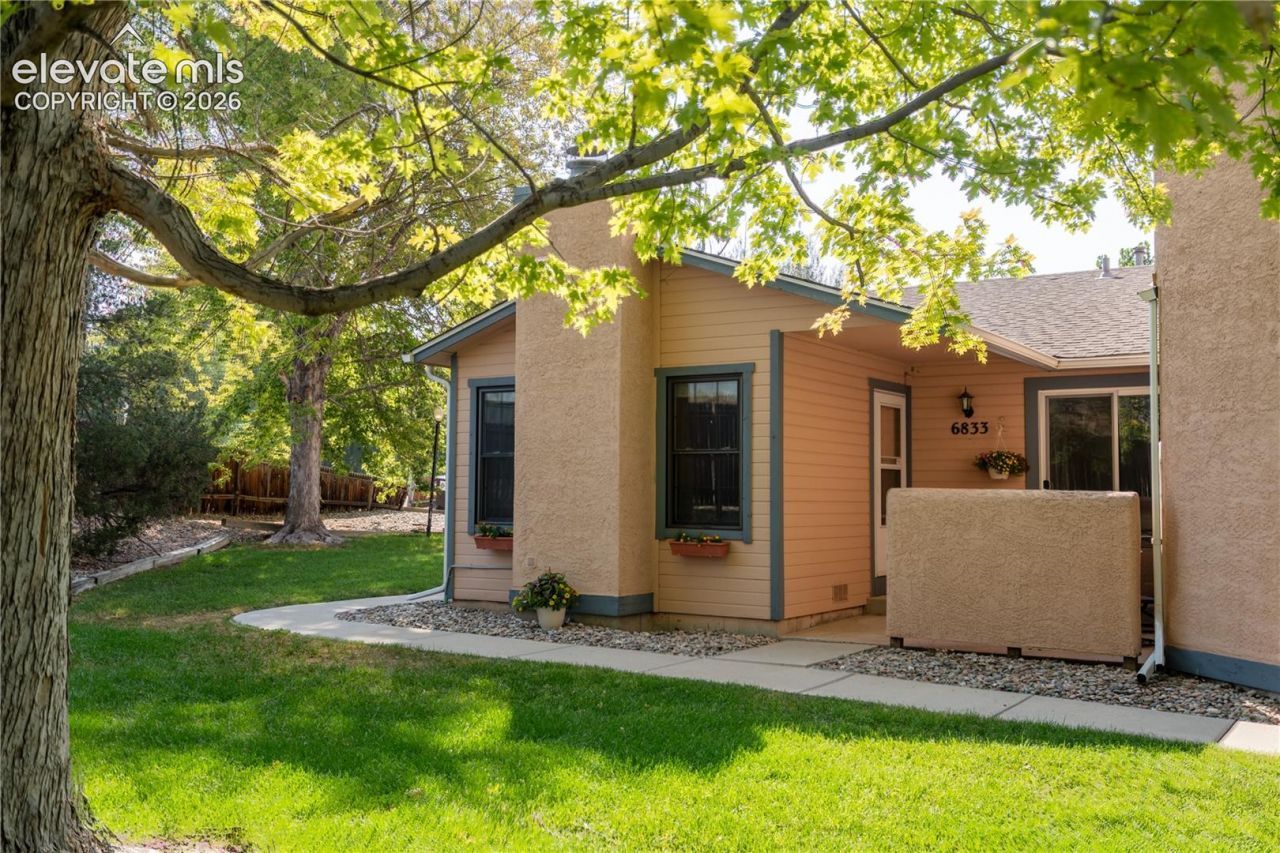
Welcome home to the best-positioned end unit in the neighborhood, offering single-level living, an attached 1-car garage, a private patio, and a quiet setting surrounded by mature trees and open green space. Fresh interior paint, two skylights, and generous natural light create a bright, welcoming atmosphere that feels move-in ready from the moment you step inside.The open living and dining area provides an easy flow for everyday life and entertaining, with a cozy gas fireplace adding warmth and character. The kitchen overlooks the main living space, while the sliding glass door from the master extends the home outdoors to a peaceful patio, perfect for morning coffee, grilling, container gardening, or unwinding at the end of the day.Both bedrooms are conveniently located on the main level near the full bathroom. The primary bedroom features a spacious closet and direct patio access, adding to the home???s comfortable and practical layout. The attached garage offers secure parking, storage, and direct access into the home, while nearby guest parking makes visits easy.Enjoy a low-maintenance lifestyle in a tucked-away setting with convenient access to Fort Carson, Fountain, I-25, shopping, parks, schools, and everyday amenities. This inviting end-unit townhome combines privacy, natural light, functional living space, and a location that makes it easy to feel at home.
Property Features
Property Type: Residential - Townhouse
Cooling: Ceiling Fan(s)
Fireplaces: Main Level, One, Wood Burning
Heating: Forced Air, Natural Gas
Lot Size: 0.03 Acres
Roof Type: Composite Shingle
Stories: 1.0
Taxes: $1,396
Year Built: 1986
Feature Descriptions
Appliances: 220v in Kitchen, Dishwasher, Kitchen Vent Fan, Microwave Oven, Range, Refrigerator
Basement/Foundation: Crawl Space
Days on Site: 10
Existing Utilities: Cable Available, Electricity Connected, Natural Gas Connected
Exterior: Stucco, Wood
Fence: Community
Floor Plan: Ranch
Garage Type: Attached
Laundry Facilities: Electric Hook-up, Main
LotDescription: Cul-de-sac, Level
Sewer: Sewer
Unit: End Unit, Ground Floor
Water: Municipal
Listed By / Shown By
Listed By
Agency Name: Exp Realty LLC
Agency Phone: 888-440-2724
Shown By
Agency Title: The Cutting Edge, Realtors
Agency Phone: (719) 999-5067

Estimate Your Payment
Estimated Payment
$ 1,159.81 per month $985.15 Principal & Interest $116.33 Property Tax $58.33 Homeowner's Insurance
6833 Bobtail Drive | MLS# 4642270
This townhouse located at 6833 Bobtail Drive, Colorado Springs, CO 80911 is currently listed for sale with an asking price of $200,000. This property was built in 1986 and has 2 bedrooms. Bobtail Drive is located in the Sundowner Townhome Sub subdivision. Search Sundowner Townhome Sub real estate on www.thecuttingedgerealtors.com today.