
BEDS6
BATHS4
MLS#9975282
STATUSActive
PROPERTY TYPEResidential - Single Family
SUBDIVISIONRidgeview At Stetson Hills
Property Description
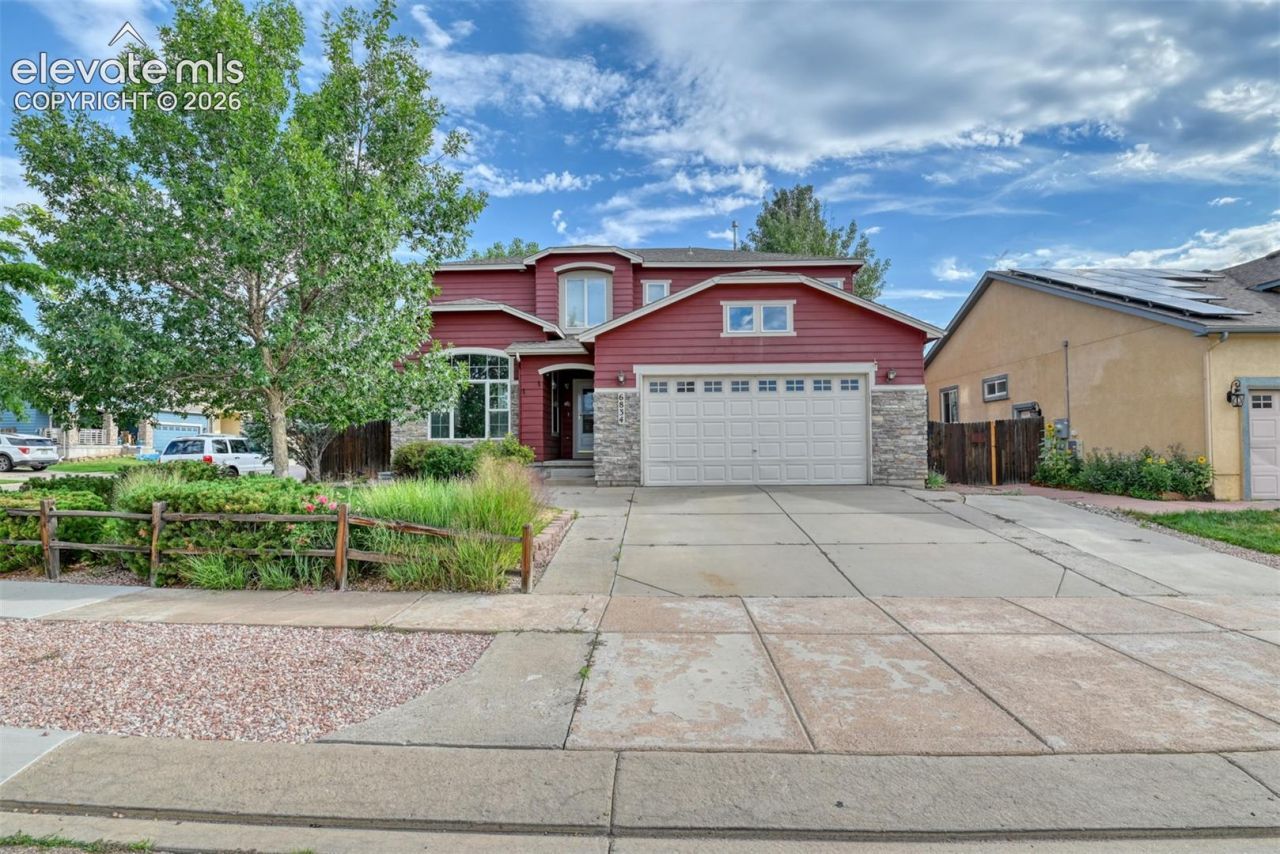
Welcome to in the wonderful community of Ridgeview at Stetson Hills! Located in a highly desirable neighborhood just off the Powers Corridor, this spacious two-story home offers comfort, functionality, and room to grow in an established community with low property taxes. The main level features newer floors, abundant natural light, and multiple living spaces, including a bright living room and a cozy gas fireplace. The kitchen provides generous counter space, updated appliances, center island, and tons of cabinet storage for the chef in the family. Upstairs, you'll find a spacious primary suite with vaulted ceilings, a walk-in closet, and an en-suite bath with dual vanities, soaking tub, and separate shower. Additional bedrooms offer flexibility for guests, office space, or hobbies. The finished basement adds even more living space with a large family room, wet bar, and two additional bedrooms. *New Furnace * *New Water Heater* *New Air Conditioning* *Central Vacuum System* Conveniently located near shopping, dining, parks, and schools with quick access to everything on the Powers corridor.
Property Features
Property Type: Residential - Single Family
Cooling: Ceiling Fan(s), Central Air
Heating: Forced Air
Lot Size: 0.15 Acres
Roof Type: Composite Shingle
Stories: 2.0
Taxes: $2,000
Year Built: 2004
Feature Descriptions
Basement/Foundation: Full Basement
Existing Utilities: Electricity Connected
Exterior: Masonite Type
Floor Plan: 2 Story
Garage Amenities: Garage Door Opener
Garage Type: Attached
LotDescription: Corner
OtherStructures: Gazebo, Storage Shed
Outbuilding(s): Yes
Percentage of Basement Finished: 88
Sewer: Sewer
Square Footage: 1103 (Basement)
Water: Municipal
Listed By / Shown By
Listed By
Agency Name: Harmony Real Estate Group, Inc
Agency Phone: (719) 427-6669
Shown By
Agency Title: The Cutting Edge, Realtors
Agency Phone: (719) 999-5067

Estimate Your Payment
Estimated Payment
$ 3,061.80 per month $2,733.29 Principal & Interest $166.67 Property Tax $161.85 Homeowner's Insurance
6834 Cool Spring Way | MLS# 9975282
This single family home located at 6834 Cool Spring Way, Colorado Springs, CO 80923 is currently listed for sale with an asking price of $554,900. This property was built in 2004 and has 6 bedrooms. Cool Spring Way is located in the Ridgeview At Stetson Hills subdivision. Search Ridgeview At Stetson Hills real estate on www.thecuttingedgerealtors.com today.