
BEDS4
BATHS3 full 1 partial
SQUARE FEET3,158
MLS#7395150
STATUSActive
PROPERTY TYPEResidential - Single Family
SUBDIVISIONThe Canyons
SCHOOLDouglas RE-1
Listing Courtesy of:
West and Main Homes Inc
Agency Contact: THERESA.HINCH@westandmain.com,303-947-5346

Property Description
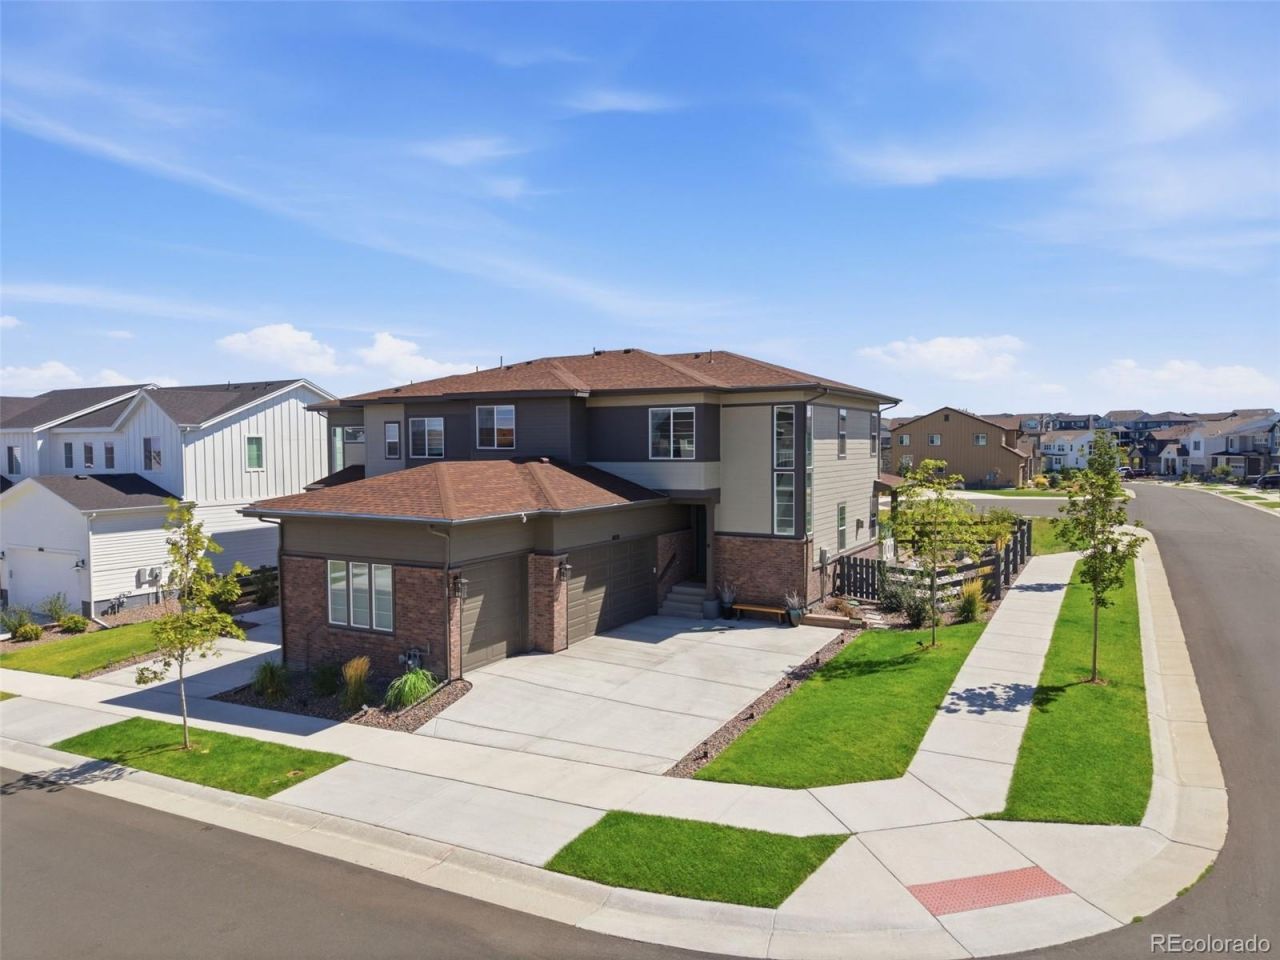
Like-new and beautifully positioned on a corner lot in The Canyons, this 4-bedroom, 3.5-bath home offers 3,158 square feet of light-filled living, backing to a wildlife corridor with views toward the canyon beyond. Built in early 2025 and lightly lived in, the home feels fresh and thoughtfully finished upgrades throughout. The main level features an inviting living room with gas fireplace, spacious kitchen with quartz countertops, large island, gas range, pantry, pull-out drawers and soft-close cabinetry, plus a bright dining area overlooking the backyard. Upstairs offers a generous loft, bedrooms, baths, and laundry room, including a spacious primary suite with abundant natural light. The finished basement provides additional flexible living space for a living room, bedrooms and bathroom. Step outside to a xeriscaped backyard designed for easy maintenance, with a covered patio and extended composite deck positioned to take advantage of the wonderful sun exposure and peaceful setting. A rare finished 3-car garage adds exceptional functionality with epoxy flooring and a slat-wall organization system and also South exposure for that winter sun melting the snow. Additional upgrades include window treatments, upgraded finishes and modern lighting throughout. Enjoy the lifestyle of The Canyons with access to Canyon House clubhouse, fitness studios, resort-style pool, pickleball courts, fire pits, on-site restaurant, coffee house and approximately 15 miles of scenic trails. A move-in-ready opportunity combining modern comfort, thoughtful upgrades and an exceptional Colorado outdoor setting.
Property Features
Property Type: Residential - Single Family
Basement: Finished, Partial, Sump Pump
Cooling: Air Conditioning-Room
Fireplaces: 1
Garage: 3 car attached
Heating: Forced Air
Home Style: Traditional
Lot Size: 0.10 Acres
Roof Type: Composition
Stories: 2.0
Taxes: $8,627
Year Built: 2024
Amenities
Ceiling Fan(s)
Five Piece Bath
High Ceilings
Kitchen Island
Open Floorplan
Pantry
Primary Suite
Quartz Counters
Smart Thermostat
Smoke Free
Solid Surface Counters
Walk-In Closet(s)
Feature Descriptions
Appliances: Dishwasher, Disposal, Dryer, Microwave, Oven, Range Hood, Sump Pump, Washer
Association Amenities: Clubhouse, Fitness Center, Park, Playground, Pool, Trail(s)
Baths 3/4: 0
Baths Full: 3
Baths Half: 1
Baths Total: 4
Days on Site: 2
Exclusions: Kitchen Refrigerator, Wall Mounted Tool Box in Garage, Wine Fridge in Basement
Exterior: Frame
Fencing: Full
Fireplace: Living Room
Flooring: Tile, Vinyl
HOA Fee: 175.65/ Monthly
Laundry: In Unit
Lot: Corner Lot, Greenbelt, Landscaped, Level, Open Space, Sprinklers In Front, Sprinklers In Rear
Parcel#: R0614182
Parking: Concrete, Finished Garage, Lighted
Parking Notes: Concrete, Finished Garage, Lighted
Patio/Porch: Covered, Deck, Patio
Pets Allowed: Cats OK, Dogs OK, Yes
Security: Carbon Monoxide Detector(s), Smart Locks, Smoke Detector(s), Video Doorbell
Sewer: Public Sewer
Water: Public
Window: Double Pane Windows, Egress Windows, Window Coverings, Window Treatments
Local Schools
High School: Rock Canyon
Middle School: Rocky Heights
Elementary School: Buffalo Ridge
School District: Douglas RE-1
Listed By / Shown By
Listed By
Agency Name: West and Main Homes Inc
Agency Contact: THERESA.HINCH@westandmain.com,303-947-5346
Shown By
Agency Title: The Cutting Edge, Realtors
Agency Phone: (719) 999-5067
Estimate Your Payment
Estimated Payment
$ 4,971.10 per month $4,014.48 Principal & Interest $718.92 Property Tax $237.71 Homeowner's Insurance
6850 Oak Canyon Circle | MLS# 7395150
This single family home located at 6850 Oak Canyon Circle, Castle Pines, CO 80108 is currently listed for sale with an asking price of $815,000. This property was built in 2024 and has 4 bedrooms and 3 full and 1 partial baths with 3158 sq. ft. Oak Canyon Circle is located in the The Canyons subdivision within the Douglas RE-1 school district. Search The Canyons real estate on www.thecuttingedgerealtors.com today.