
BEDS3
BATHS2 full 1 partial
SQUARE FEET1,420
MLS#6083932
STATUSActive
PROPERTY TYPEResidential - Townhouse
SUBDIVISIONParterre
SCHOOLSchool District 27-J
Listing Courtesy of:
RE/MAX Professionals
Agency Contact: RPALESE@CLASSICNHS.COM,303-799-9898

Property Description
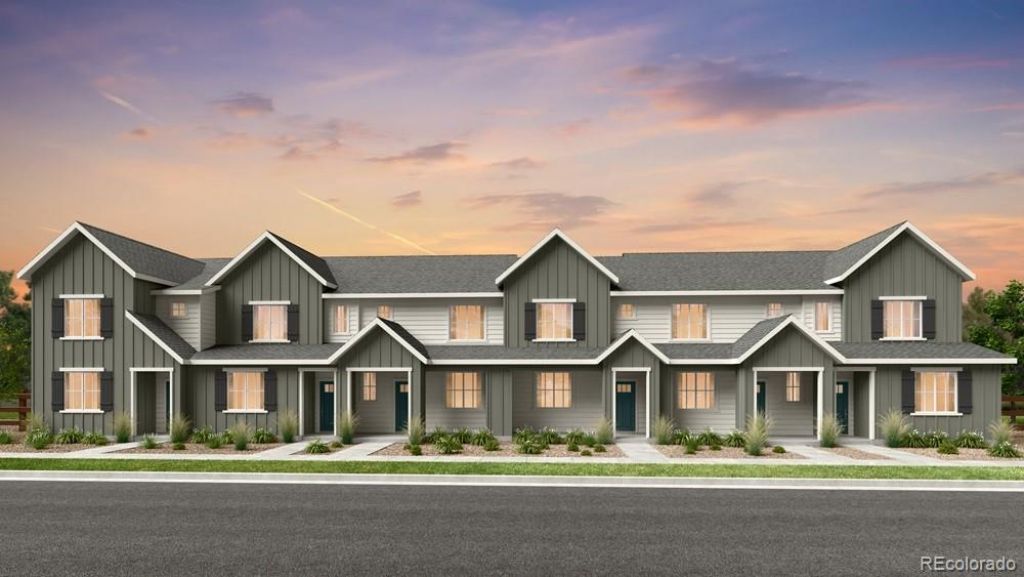
Whats Special: End Unit | Corner Lot | Model Plan | Oversized Lot | White Cabinets | Greenbelt View. New Construction - August Completion! Built by Americas Most Trusted Home Builder. Welcome to the Frontier at 6860 Parterre Parkway North, Unit 1 in Parterre Townhomes! This bright and welcoming end-unit townhome offers an open layout designed for easy everyday living. The great room flows seamlessly into the dining area and a modern kitchen featuring quartz countertops, a spacious center island, and a convenient pantry. Upstairs, the private primary suite is positioned at the front of the home and includes a walk-in closet and a well-appointed bathroom with dual sink vanity, walk-in shower, and linen storage. Two secondary bedrooms are located at the back of the home for added privacy, sharing a full bathroom, while the upstairs laundry closet adds everyday convenience. Introducing Parterre, a garden-inspired community in Thornton near Quebec and E-470. The Westerly Collection offers low-maintenance townhomes with gas readiness, low HOA dues, and 2-car garages. Enjoy planned amenities like a rec center, pool, pickleball, parks, and trails. Close to I-25, Denver Premium Outlets, and 2,500 acres of open space, its the perfect place to flourish. Photos are for representative purposes only. MLS#6083932
Property Features
Property Type: Residential - Townhouse
Cooling: Central Air
Garage: 2 car attached
Heating: Natural Gas
Home Style: Mountain Contemporary
Lot Size: 0.05 Acres
Roof Type: Composition
Stories: 2.0
Taxes: $4,769
Year Built: 2026
Amenities
Kitchen Island
Open Floorplan
Pantry
Quartz Counters
Rain Gutters
Feature Descriptions
Appliances: Convection Oven, Dishwasher, Disposal, Electric Water Heater, Range, Refrigerator, Self Cleaning Oven, Sump Pump
Association Amenities: Clubhouse, Fitness Center, Garden Area, Park, Playground, Pool, Trail(s)
Baths 3/4: 0
Baths Full: 2
Baths Half: 1
Baths Total: 3
Days on Site: 12
Exclusions: NA
Exterior: Frame, Wood Siding
Flooring: Carpet, Tile, Vinyl
HOA Fee: 180/ Monthly
Laundry: In Unit
Lot: Greenbelt, Landscaped, Master Planned, Sprinklers In Front
Parcel#: R0220087
Parking: Concrete, Finished Garage
Parking Notes: Concrete, Finished Garage
Patio/Porch: Front Porch
Pets Allowed: Yes
Security: Carbon Monoxide Detector(s), Smoke Detector(s)
Sewer: Public Sewer
Utilities: Electricity Connected, Natural Gas Connected, Phone Available
Water: Public
Local Schools
High School: Riverdale Ridge
Middle School: Roger Quist
Elementary School: West Ridge
School District: School District 27-J
Listed By / Shown By
Listed By
Agency Name: RE/MAX Professionals
Agency Contact: RPALESE@CLASSICNHS.COM,303-799-9898
Shown By
Agency Title: The Cutting Edge, Realtors
Agency Phone: (719) 999-5067
Estimate Your Payment
Estimated Payment
$ 2,885.86 per month $2,349.33 Principal & Interest $397.42 Property Tax $139.11 Homeowner's Insurance
6860 Parterre Parkway N, Unit 1 | MLS# 6083932
This townhouse located at 6860 Parterre Parkway N, Unit 1, Thornton, CO 80602 is currently listed for sale with an asking price of $476,949. This property was built in 2026 and has 3 bedrooms and 2 full and 1 partial baths with 1420 sq. ft. Parterre Parkway N, Unit 1 is located in the Parterre subdivision within the School District 27-J school district. Search Parterre real estate on www.thecuttingedgerealtors.com today.