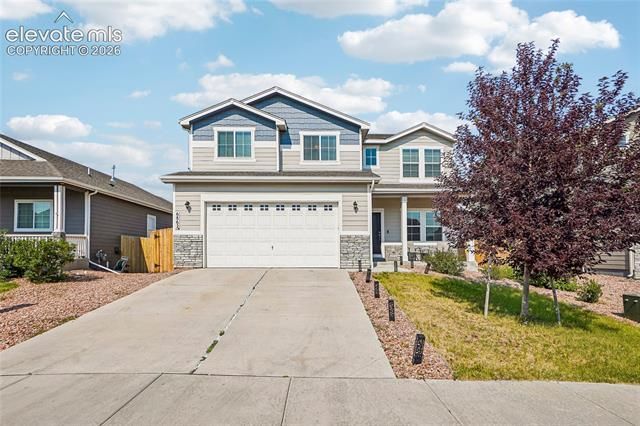

BEDS4
BATHS3
SQUARE FEET2,039
MLS#7309139
STATUSActive
PROPERTY TYPEResidential - Single Family
SUBDIVISIONThe Glen At Widefield
Property Description
Welcome home to this 4-bedroom, 2-story home with beautiful views of Pikes Peak. The inviting front porch. Inside, you'll find a flexible front living room that works well as a home office, playroom, or second sitting area. The open main living space connects the family room, dining area, and kitchen, creating a layout that's great for everyday living and entertaining. The kitchen features granite countertops, 42-inch cabinets, and durable luxury vinyl plank flooring that continues into the dining area. Upstairs, all four bedrooms are conveniently located along with a spacious loft that can be used as a TV room, play area, home gym, or office. The upstairs laundry room adds extra convenience. Step outside to the backyard and enjoy one of the home's best features—unobstructed views of Pikes Peak from the deck. Property is a short sale.
Property Features
Property Type: Residential - Single Family
Cooling: Ceiling Fan(s), Central Air
Fenced: Yes
Fireplaces: None
Garage: 2 car attached
Heating: Forced Air, Natural Gas
Lot Size: 0.14 Acres
Roof Type: Composite Shingle
Stories: 2.0
Taxes: $4,118
Year Built: 2020
Feature Descriptions
Appliances: 220v in Kitchen, Dishwasher, Disposal, Gas in Kitchen, Microwave Oven, Range, Refrigerator
Association Fee: $114.00 (Annual)
Basement/Foundation: Crawl Space
Community Features: Hiking or Biking Trails, Lake/Pond, Parks or Open Space, Playground Area
Complex Amenities: Green Areas, Lake/Pond, Landscape Maintenance, Playground
Days on Site: 6
Existing Utilities: Cable Available, Electricity Connected, Natural Gas Connected, Telephone
Exterior: Fiber Cement
Fence: Rear
Floor Plan: 2 Story
Floors: Carpet, Tile, Wood Laminate
Garage Amenities: Oversized
Garage Type: Attached
Interior: 5-Pc Bath,9Ft + Ceilings
Laundry Facilities: Electric Hook-up, Upper
Lot: Mountain View
Square Footage: 836 (Main)
Utilities: Cable Available, Electricity Connected, Natural Gas Connected, Telephone
View: Mountain
Water: Municipal
Listed By / Shown By
Listed By
Agency Name: RE/MAX Real Estate Group LLC
Agency Phone: 719-534-7900
Shown By
Agency Title: The Cutting Edge, Realtors
Agency Phone: (719) 999-5067

Estimate Your Payment
Estimated Payment
$ 2,691.00 per month $2,216.58 Principal & Interest $343.17 Property Tax $131.25 Homeowner's Insurance
6862 Bigtooth Maple Drive | MLS# 7309139
This single family home located at 6862 Bigtooth Maple Drive, Colorado Springs, CO 80925 is currently listed for sale with an asking price of $450,000. This property was built in 2020 and has 4 bedrooms with 2039 sq. ft. Bigtooth Maple Drive is located in the The Glen At Widefield subdivision. Search The Glen At Widefield real estate on www.thecuttingedgerealtors.com today.