
BEDS5
BATHS4
MLS#7955769
STATUSActive
PROPERTY TYPEResidential - Single Family
SUBDIVISIONLorson Ranch East
Property Description
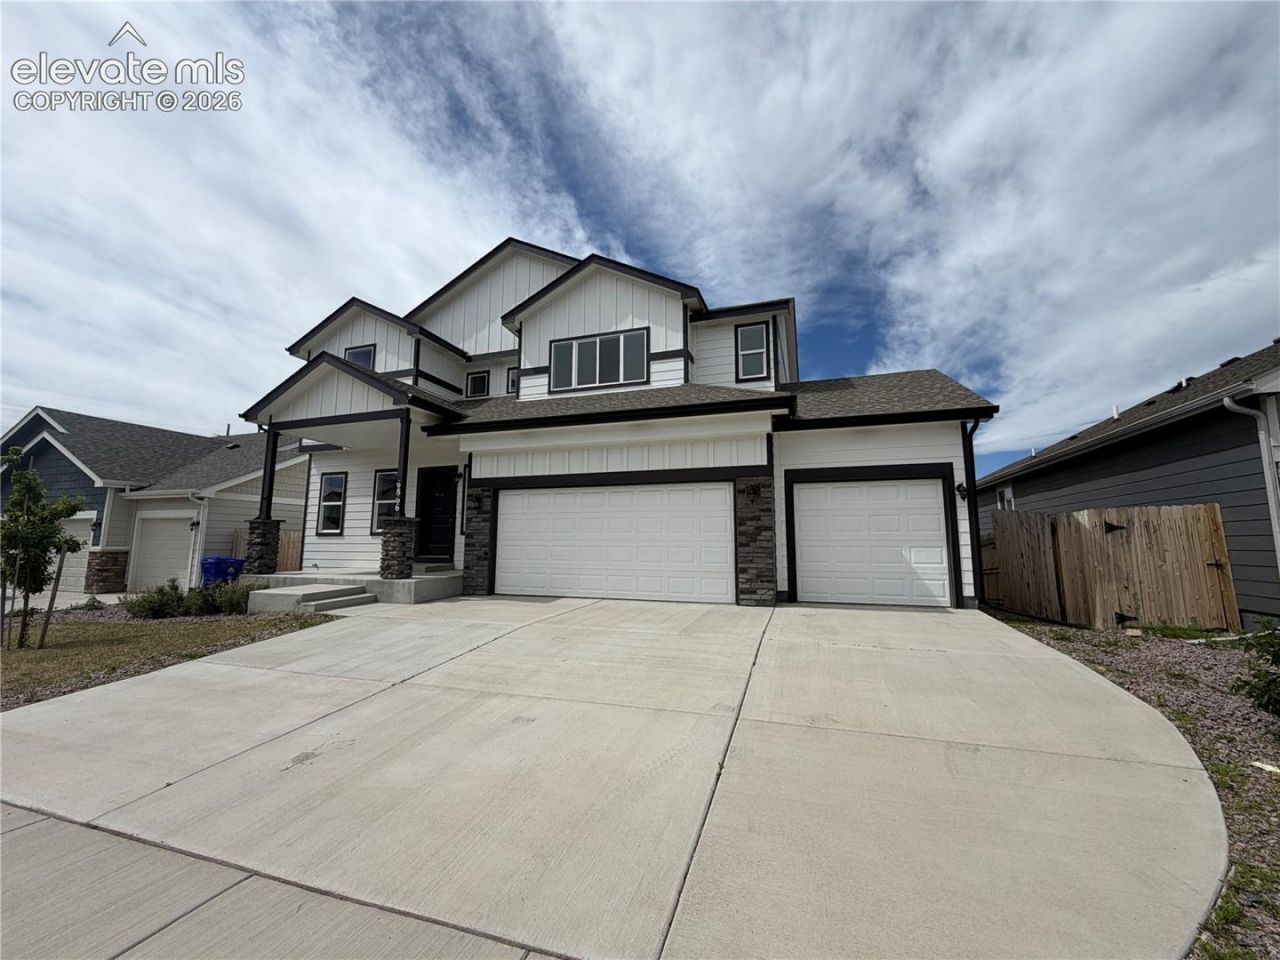
Great opportunity in Lorson Ranch! This spacious two-story home offers 5 bedrooms, 4 bathrooms, a fully finished walkout basement, and plenty of living space. The main level welcomes you with a spacious entry and a dedicated office just off the foyer. The living room features a cozy corner fireplace and walkout access to the deck, while the corner kitchen offers ample cabinet space and a nice-sized pantry. Upstairs, you'll find a large primary suite with an attached 5-piece bathroom. Three additional bedrooms share a full bathroom, and the convenient upper-level laundry room makes everyday chores a little easier. The fully finished walkout basement adds even more versatility with a fifth bedroom, recreation room, and full bathroom. This level also provides walkout access to the lower patio, creating additional indoor and outdoor living space. With expansive square footage, a functional layout, and multiple living areas, this home offers tremendous potential in Lorson Ranch. The area was impacted by hail, and the home is being sold as-is. Bring your vision and make this spacious home your own!
Property Features
Property Type: Residential - Single Family
Cooling: Central Air
Fireplaces: Main Level, One
Heating: Forced Air, Natural Gas
Lot Size: 0.15 Acres
Roof Type: Composite Shingle
Stories: 2.0
Taxes: $5,890
Year Built: 2021
Feature Descriptions
Basement/Foundation: Full Basement
Existing Utilities: Cable Connected, Electricity Connected, Natural Gas Connected, Telephone
Exterior: Masonite Type
Floor Plan: 2 Story
Garage Type: Attached, Tandem
Laundry Facilities: Upper
LotDescription: Level
Percentage of Basement Finished: 90
Sewer: Sewer
Square Footage: 912 (Basement)
Water: Assoc/Distr
Listed By / Shown By
Listed By
Agency Name: Muldoon Associates Inc
Agency Phone: (719) 591-8332
Shown By
Agency Title: The Cutting Edge, Realtors
Agency Phone: (719) 999-5067

Estimate Your Payment
Estimated Payment
$ 2,846.41 per month $2,223.97 Principal & Interest $490.75 Property Tax $131.69 Homeowner's Insurance
6866 Volga Drive | MLS# 7955769
This single family home located at 6866 Volga Drive, Colorado Springs, CO 80925 is currently listed for sale with an asking price of $451,500. This property was built in 2021 and has 5 bedrooms. Volga Drive is located in the Lorson Ranch East subdivision. Search Lorson Ranch East real estate on www.thecuttingedgerealtors.com today.