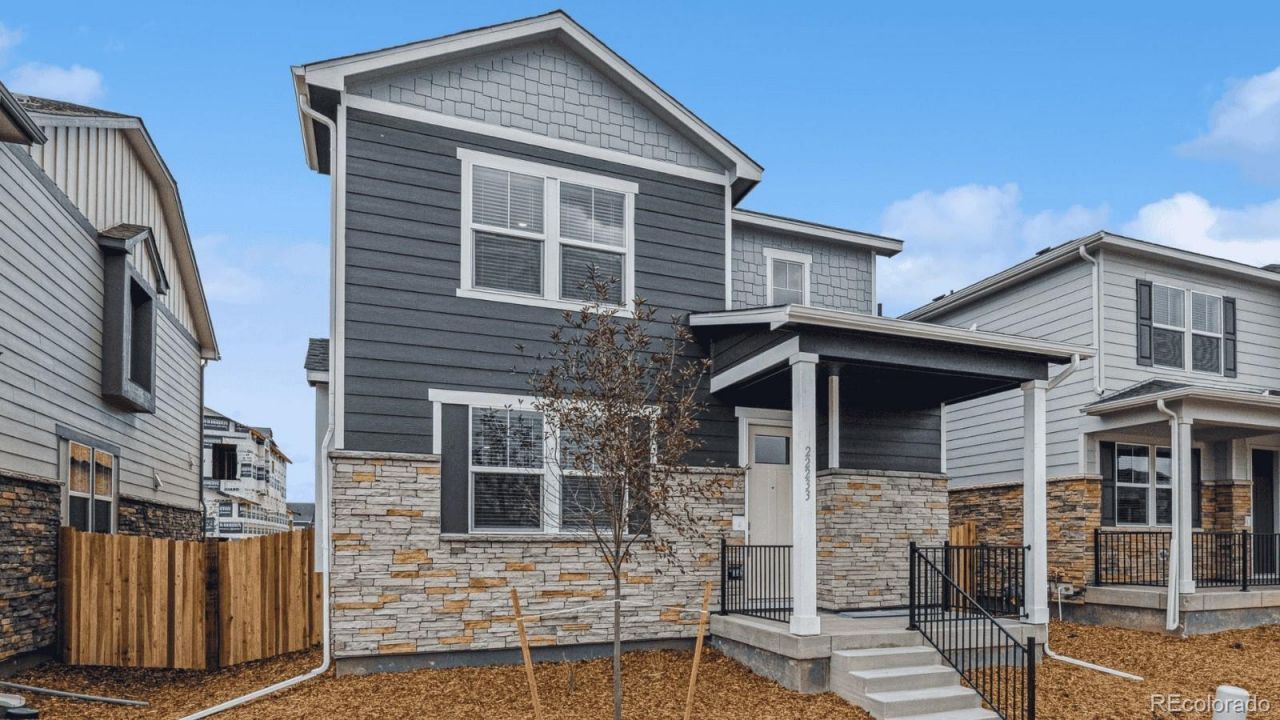

BEDS3
BATHS2 full 1 partial
SQUARE FEET1,543
MLS#1779499
STATUSActive
PROPERTY TYPEResidential - Single Family
SUBDIVISIONHorizon Uptown
SCHOOLAdams-Arapahoe 28J
Listing Courtesy of:
D.R. Horton Realty, LLC
Agency Contact: chbolton@drhrealty.com

Property Description
Step into the Douglas?a beautifully designed 3-bedroom, 2.5-bath home with a generous 2-car garage that blends modern style with everyday comfort. The open floor plan and soaring 9 ft. ceilings on the main level create a bright, airy feel, perfect for entertaining or simply relaxing at home.The kitchen will inspire your inner chef with a gas stainless steel range, pantry, and a seamless flow into the dining and living areas. Every inch is thoughtfully finished; from luxury vinyl plank flooring throughout the main level and wet areas, to plush upgraded carpet, sleek white quartz counters, white cabinets, and upgraded backsplash and fixtures for a touch of modern elegance.Some included features: full landscaping, wing fencing, 8 front door, 2-panel interior doors, A/C, tankless water heater, 8 tall garage doors with smart openers, smart thermostat, smart lighting, and more.Outside your door, Horizon Uptown invites you to live well with a large central park, scenic trails, tennis courts, and a dog park?the perfect blend of community and convenience.***Estimated Delivery Date: September. Photos are representative and not of actual property***
Property Features
Property Type: Residential - Single Family
Basement: Crawl Space
Cooling: Central Air
Garage: 2 car attached
Heating: Forced Air, Natural Gas
Home Style: Contemporary
Lot Size: 0.07 Acres
Roof Type: Shingle
Stories: 2.0
Taxes: $3,260
Year Built: 2026
Amenities
Kitchen Island
Open Floorplan
Pantry
Primary Suite
Quartz Counters
Radon Mitigation System
Smart Light(s)
Smart Thermostat
Smoke Free
Walk-In Closet(s)
Smart Irrigation
Feature Descriptions
Appliances: Dishwasher, Dryer, Gas Water Heater, Microwave, Oven, Range, Refrigerator, Sump Pump, Tankless Water Heater, Washer
Association Amenities: Park, Playground, Tennis Court(s), Trail(s)
Baths 3/4: 1
Baths Full: 1
Baths Half: 1
Baths Total: 3
Days on Site: 20
Exclusions: N/A
Exterior: Cement Siding, Concrete, Frame, Stone
Fencing: None
Flooring: Carpet, Laminate
HOA Fee: 159/ Quarterly
Lot: Greenbelt, Irrigated, Landscaped, Master Planned
Parcel#: 035577864
Parking: 220 Volts, Concrete, Dry Walled, Electric Vehicle Charging Station(s), Oversized Door, Smart Garage Door
Parking Notes: 220 Volts, Concrete, Dry Walled, Electric Vehicle Cha
Patio/Porch: Front Porch
Security: Carbon Monoxide Detector(s), Radon Detector, Smart Locks, Smoke Detector(s), Video Doorbell
Sewer: Public Sewer
Utilities: Cable Available, Electricity Available, Electricity Connected, Natural Gas Available, Natural Gas Connected
Window: Double Pane Windows, Window Coverings
Local Schools
High School: Vista Peak
Middle School: Vista Peak
Elementary School: Vista Peak
School District: Adams-Arapahoe 28J
Listed By / Shown By
Listed By
Agency Name: D.R. Horton Realty, LLC
Agency Contact: chbolton@drhrealty.com
Shown By
Agency Title: The Cutting Edge, Realtors
Agency Phone: (719) 999-5067
Estimate Your Payment
Estimated Payment
$ 2,645.56 per month $2,241.19 Principal & Interest $271.67 Property Tax $132.71 Homeowner's Insurance
687 N Ukraine Street | MLS# 1779499
This single family home located at 687 N Ukraine Street, Aurora, CO 80018 is currently listed for sale with an asking price of $454,995. This property was built in 2026 and has 3 bedrooms and 2 full and 1 partial baths with 1543 sq. ft. N Ukraine Street is located in the Horizon Uptown subdivision within the Adams-Arapahoe 28J school district. Search Horizon Uptown real estate on www.thecuttingedgerealtors.com today.