
BEDS2
BATHS2 full
SQUARE FEET1,960
MLS#5437843
STATUSActive
PROPERTY TYPEResidential - Condominium
SUBDIVISIONThe Yacht Club
SCHOOLWestminster Public Schools
Listing Courtesy of:
Your Castle Real Estate Inc
Agency Contact: bethbakerowens@comcast.net,303-550-2941

Property Description
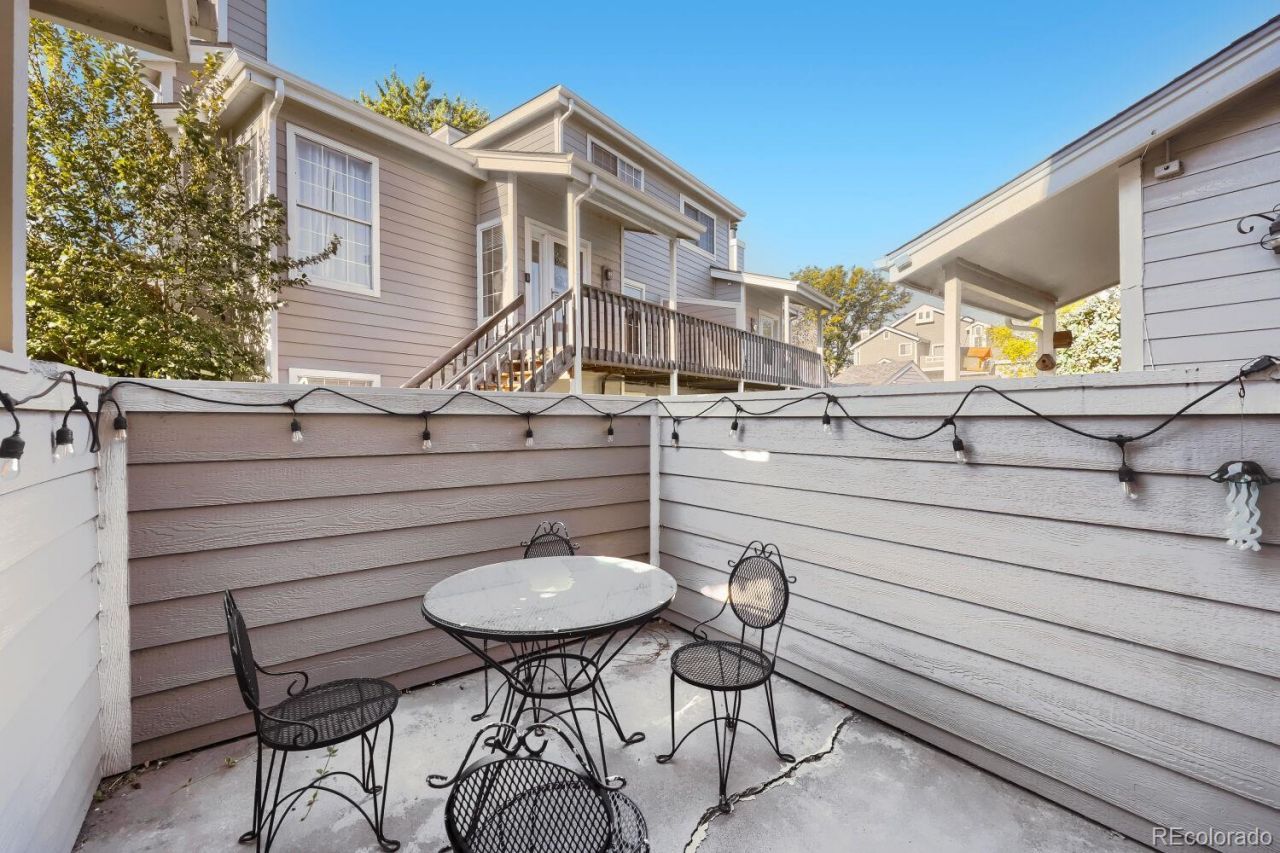
INVESTMENT OPPORTUNITY WITH TENANT IN PLACE! Start with an established rental generating $3,200/month?$38,400 in annual gross rent through Aug 31, 2027. Tenants pay for their utilities. NOI $29,689/yr. Cap rate 8.2.See two primary bedrooms with ensuite, updated baths. Updated kitchen, wood and tile floors, sunny loft, finished basement, full laundry, 2 patios and detached 1-car garage make this a home todays renters value. Located near bus and rail lines, trails, shopping, breweries & more. Its a quick drive to Old Town Arvada or Downtown Denver or the mountains for all the fun!The HOA, Yacht Club I, is nonwarrantable due to ongoing litigation. Cash and qualified alternative-financing buyers are encouraged to investigate available options with their lender.This quiet condo lives like a townhome. It is tenant-occupied and positioned for an investor who values existing income, an established tenancy, updated interiors and a distinctive two-primary-suite floor plan. Seller can cooperate with a buyer completing a 1031 exchange. Review the lease, HOA documents, financing options and investment numbers, then decide whether this one deserves a place in your portfolio.
Property Features
Property Type: Residential - Condominium
Basement: Finished
Cooling: Central Air
Fireplaces: 1
Garage: 1
Heating: Forced Air, Natural Gas
Home Style: Contemporary
Roof Type: Composition
Stories: 2.0
Taxes: $3,456
Year Built: 1985
Amenities
Ceiling Fan(s)
Granite Counters
Jack & Jill Bathroom
Primary Suite
Smoke Free
Vaulted Ceiling(s)
Feature Descriptions
Appliances: Dishwasher, Disposal, Dryer, Oven, Range, Refrigerator, Washer
Association Amenities: Pool
Baths 3/4: 1
Baths Full: 1
Baths Half: 0
Baths Total: 2
Days on Site: 4
Exclusions: tenants personal property including microwave
Exterior: Frame
Fireplace: Living Room, Wood Burning
Flooring: Carpet, Tile, Wood
HOA Fee: 369/ Monthly
Laundry: In Unit
Parcel#: R0101741
Patio/Porch: Deck
Pets Allowed: Cats OK, Dogs OK
Security: Carbon Monoxide Detector(s), Smoke Detector(s)
Sewer: Public Sewer
Units: 4
Utilities: Cable Available, Electricity Connected, Natural Gas Connected
Water: Public
Window: Double Pane Windows, Window Coverings
Local Schools
High School: Westminster
Middle School: Tennyson Knolls
Elementary School: Tennyson Knolls
School District: Westminster Public Schools
Listed By / Shown By
Listed By
Agency Name: Your Castle Real Estate Inc
Agency Contact: bethbakerowens@comcast.net,303-550-2941
Shown By
Agency Title: The Cutting Edge, Realtors
Agency Phone: (719) 999-5067
Estimate Your Payment
Estimated Payment
$ 2,166.27 per month $1,773.27 Principal & Interest $288.00 Property Tax $105.00 Homeowner's Insurance
6870 Xavier Circle, Unit 1 | MLS# 5437843
This condo located at 6870 Xavier Circle, Unit 1, Arvada, CO 80030 is currently listed for sale with an asking price of $360,000. This property was built in 1985 and has 2 bedrooms and 2 full baths with 1960 sq. ft. Xavier Circle, Unit 1 is located in the The Yacht Club subdivision within the Westminster Public Schools school district. Search The Yacht Club real estate on www.thecuttingedgerealtors.com today.