
BEDS5
BATHS5 full 2 partial
SQUARE FEET6,666
MLS#4703163
STATUSActive
PROPERTY TYPEResidential - Single Family
SUBDIVISIONSaddle Rock Golf Club
SCHOOLCherry Creek 5
Listing Courtesy of:
RE/MAX Professionals
Agency Contact: HansfordTeam@TroyHansford.com,

Property Description
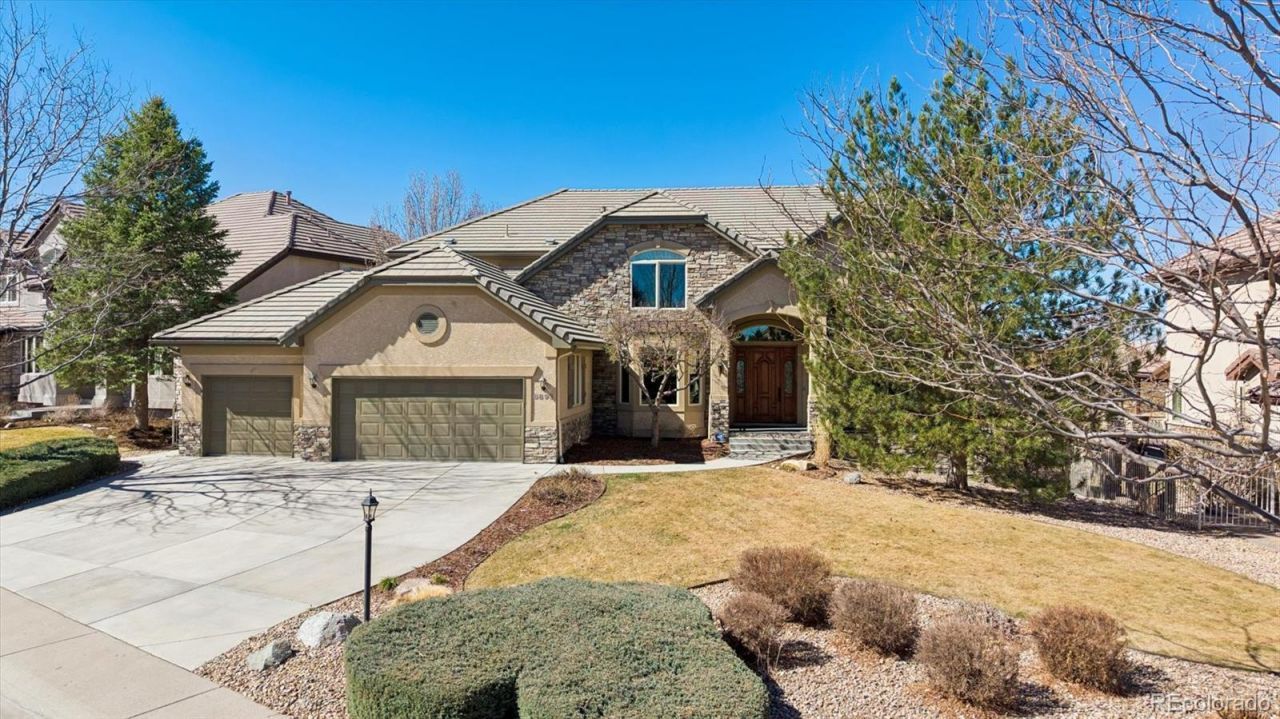
Unbelievable Saddle Rock South home backing to the golf course w/ unobstructed Rocky Mountain views. Perfectly positioned in one of the neighborhoods most desirable locations, this home offers incredible views, thoughtful updates & great indoor & outdoor living. Step inside to an impressive foyer w/ soaring ceilings that leads to formal living & dining rooms, making the space ideal for entertaining. The eat-in kitchen features knotty alder cabinetry, granite countertops, an oversized island, walk-in pantry, butlers pantry, & high-end Monogram and Dacor stainless appliances including a wine refrigerator. The dramatic 2-story family room is filled w/ natural light & highlights sweeping mountain & golf course views. Step outside to the covered deck w/ a firepit and built-in grill, perfect for outdoor dining, entertaining, & enjoying Colorado sunsets, while the fenced backyard below provides space for kids & pets to play. The main level also includes a private office w/ built-in bookshelves, laundry room, & 2 powder baths. Upstairs, the spacious primary suite includes a large walk-in closet & 5-piece bath. 3 additional bedrooms have their own private bath. The finished walkout bsmt offers a large recreation room w/ wet bar, a 5th bedroom, 3/4 bath, generous storage, and direct access to the patio & golf course views. Addl highlights include newer carpet, finished 3-car garage w/epoxy flooring & 220v for an EV charger, & flat screen TVs are included. Major mechanical improvements provide added peace of mind, including newer furnaces (2024 & 2025) w/an upstairs heat pump, newer A/C, new H2O heaters (2024) w/a recirculating pump, whole-home water filtration system & steam humidifier, & remote Wi-Fi water shutoff w/leak sensors. Prime location two blocks from Grandview High School & the Saddle Rock clubhouse with pool and tennis/pickleball courts, & just minutes to Southlands shopping & dining, E-470, DTC, & DIA. https://youtu.be/3oGVFik6li0?si=kiGlmqxeCd7yorLL
Property Features
Property Type: Residential - Single Family
Basement: Finished, Full, Walk-Out Access
Cooling: Central Air
Fireplaces: 3
Garage: 3 car attached
Heating: Forced Air
Home Style: Traditional
Lot Size: 0.29 Acres
Roof Type: Concrete
Stories: 2.0
Taxes: $9,477
Year Built: 2003
Amenities
Breakfast Bar
Built-in Features
Eat-in Kitchen
Entrance Foyer
Five Piece Bath
Granite Counters
High Ceilings
In-Law Floorplan
Kitchen Island
Pantry
Primary Suite
Radon Mitigation System
Walk-In Closet(s)
Wet Bar
Barbecue
Fire Pit
Feature Descriptions
Appliances: Bar Fridge, Cooktop, Dishwasher, Double Oven, Humidifier, Microwave, Refrigerator, Water Softener, Wine Cooler
Association Amenities: Clubhouse, Fitness Center, Park, Playground, Pool, Tennis Court(s), Trail(s)
Baths 3/4: 3
Baths Full: 2
Baths Half: 2
Baths Total: 7
Days on Site: 69
Exclusions: Washer and dryer, basement speakers
Exterior: Brick, Stucco
Fencing: Full
Fireplace: Family Room, Gas, Living Room, Primary Bedroom
Flooring: Carpet, Tile, Wood
HOA Fee: 525/ Annually
Laundry: Sink, In Unit
Lot: Greenbelt, Level, On Golf Course, Open Space, Sprinklers In Front, Sprinklers In Rear
Parcel#: 034213139
Parking: Finished Garage, Floor Coating, Oversized
Parking Notes: Finished Garage, Floor Coating, Oversized
Patio/Porch: Covered, Deck, Front Porch
Security: Security System
Security: yes
Sewer: Public Sewer
Spa: Bath
Special View Info: Golf Course, Mountain(s)
Water: Public
Local Schools
High School: Grandview
Middle School: Liberty
Elementary School: Creekside
School District: Cherry Creek 5
Listed By / Shown By
Listed By
Agency Name: RE/MAX Professionals
Agency Contact: HansfordTeam@TroyHansford.com,
Shown By
Agency Title: The Cutting Edge, Realtors
Agency Phone: (719) 999-5067
Estimate Your Payment
Estimated Payment
$ 8,088.90 per month $6,891.11 Principal & Interest $789.75 Property Tax $408.04 Homeowner's Insurance
6893 S Netherland Way | MLS# 4703163
This single family home located at 6893 S Netherland Way, Aurora, CO 80016 is currently listed for sale with an asking price of $1,399,000. This property was built in 2003 and has 5 bedrooms and 5 full and 2 partial baths with 6666 sq. ft. S Netherland Way is located in the Saddle Rock Golf Club subdivision within the Cherry Creek 5 school district. Search Saddle Rock Golf Club real estate on www.thecuttingedgerealtors.com today.