
BEDS4
BATHS3
MLS#3461827
STATUSActive
PROPERTY TYPEResidential - Single Family
SUBDIVISIONFalcon View
Property Description
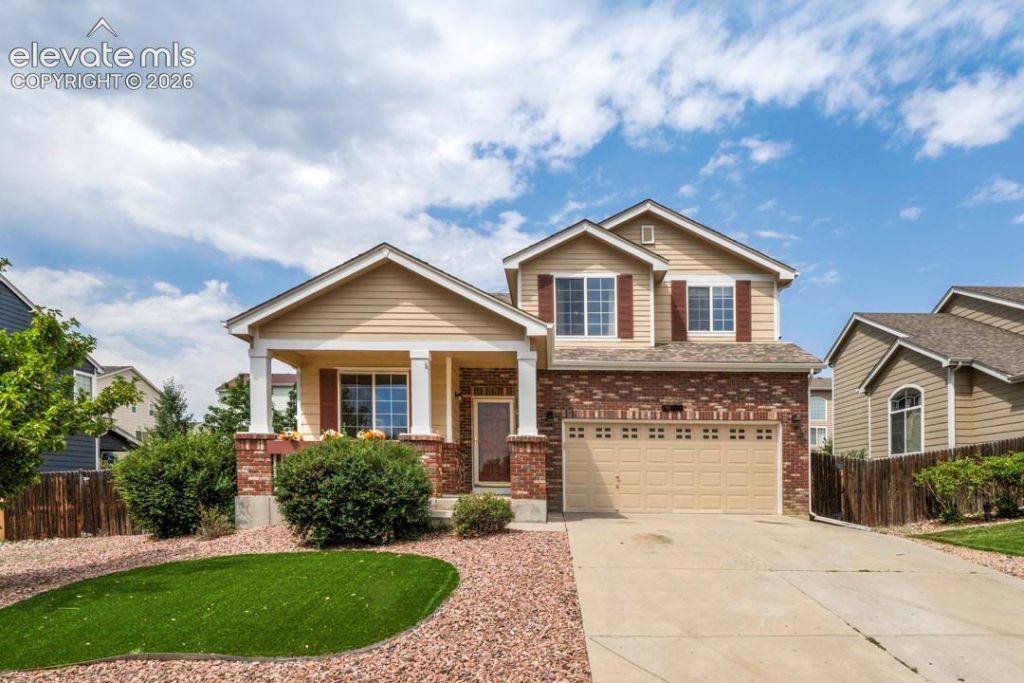
Welcome to a beautifully refreshed 4-bedroom home tucked into a highly desirable north Colorado Springs neighborhood where homes rarely become available. Inside, youâ??ll find fresh interior paint, a bright and spacious floor plan, vaulted ceilings, and a generously sized kitchen with plenty of room for cooking, gathering and entertaining. With four bedrooms and an unfinished basement, this home offers incredible flexibility and plenty of space to grow. Finish the lower level to create a home gym, theater, guest suite, game room or whatever fits your lifestyle, or enjoy the extra storage while you plan. Step outside to a large, fully privacy-fenced lot featuring new front landscaping and plenty of room for pets, play, gardening or summer barbecues. The location makes everyday life and commuting easy, with convenient access to I-25, the United States Air Force Academy, Northgate and InterQuest shopping, restaurants and entertainment. Whether youâ??re headed south toward Fort Carson and downtown Colorado Springs or north toward Monument and Denver, youâ??ll appreciate being close to the interstate without sacrificing the comfort of an established neighborhood.Move-in-ready updates, room to make it your own, and a location thatâ??s hard to beat!
Property Features
Property Type: Residential - Single Family
Cooling: Ceiling Fan(s), Central Air
Fenced: Yes
Heating: Forced Air
Lot Size: 0.16 Acres
Roof Type: Composite Shingle
Stories: 2.0
Taxes: $3,208
Year Built: 2005
Feature Descriptions
Appliances: Dishwasher, Disposal, Dryer, Oven, Range, Refrigerator, Self Cleaning Oven, Washer
Basement/Foundation: Full Basement
Days on Site: 7
Existing Utilities: Electricity Connected, Natural Gas Connected
Exterior: Brick, Masonite Type
Fence: Front
Floor Plan: 2 Story
Garage Amenities: Garage Door Opener, See Prop Desc Remarks
Garage Type: Attached
Laundry Facilities: Main
LotDescription: Mountain View, View of Pikes Peak
Percentage of Basement Finished: 5
Sewer: Sewer
Square Footage: 1086 (Basement)
View: Mountain, Pikes Peak
Water: Municipal
Listed By / Shown By
Listed By
Agency Name: Keller Williams Partners
Agency Phone: 719-955-1999
Shown By
Agency Title: The Cutting Edge, Realtors
Agency Phone: (719) 999-5067

Estimate Your Payment
Estimated Payment
$ 2,922.91 per month $2,507.20 Principal & Interest $267.25 Property Tax $148.46 Homeowner's Insurance
69 Avocet Loop | MLS# 3461827
This single family home located at 69 Avocet Loop, Colorado Springs, CO 80921 is currently listed for sale with an asking price of $509,000. This property was built in 2005 and has 4 bedrooms. Avocet Loop is located in the Falcon View subdivision. Search Falcon View real estate on www.thecuttingedgerealtors.com today.