
BEDS2
BATHS3 full
SQUARE FEET2,956
MLS#8283832
STATUSActive
PROPERTY TYPEResidential - Single Family
SUBDIVISIONGreen Gables
SCHOOLJefferson County R-1
Listing Courtesy of:
RE/MAX Professionals
Agency Contact: Pam@PamBent.com,303-981-8811

Property Description
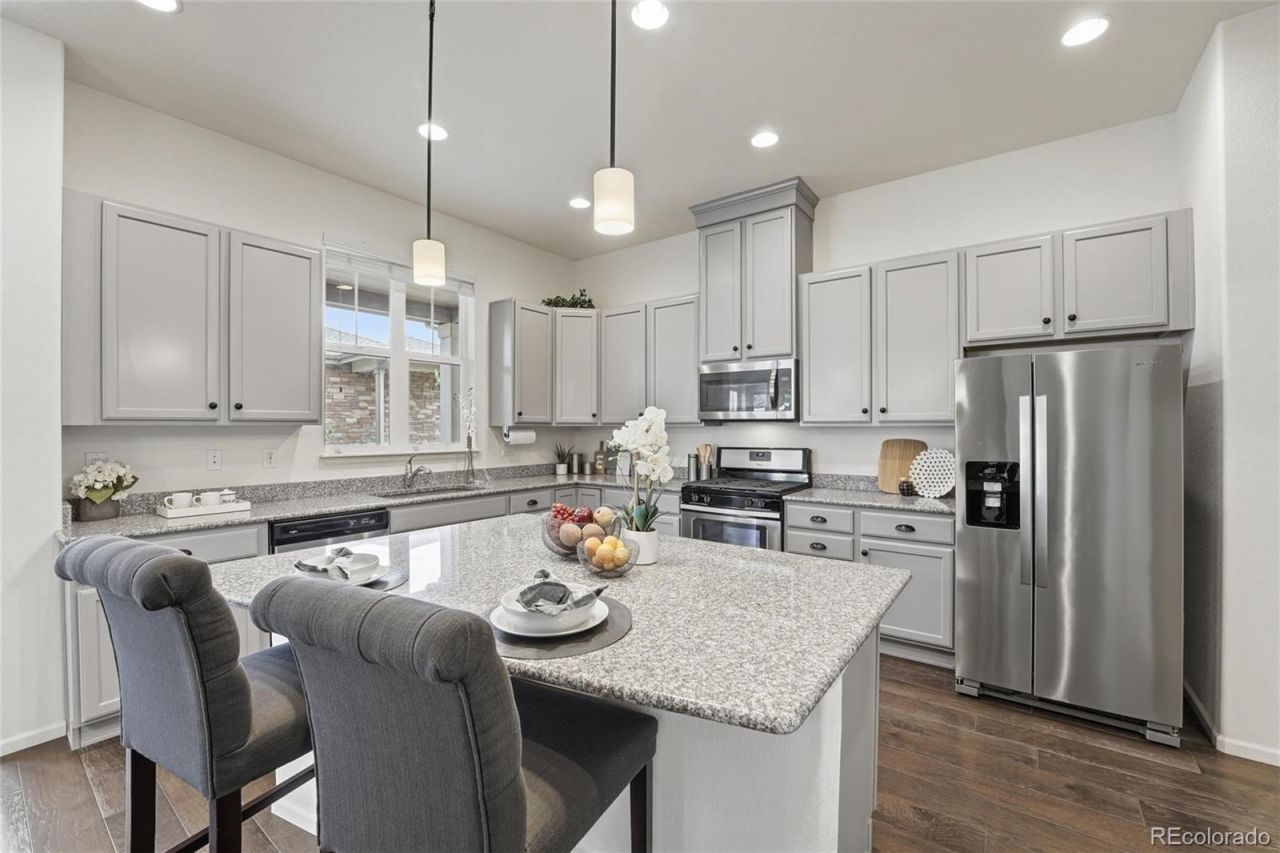
Price Reduction! This is the ONLY HOME on the market in this most coveted gated community and a true steal at this new price! This exceptional ranch home is perfectly designed for easy living with style, comfort, and convenience.The open-concept layout features a chefs gourmet kitchen, elegant dining room, with custom shelving and spacious living area flooded with natural light. The primary suite is a true sanctuary?complete with a spa-like ensuite bath, walk-in closet, and seamless access to in-unit laundry. A versatile office or guest bedroom rounds out the upper level, offering endless possibilities.Descend to a resort-style family room perfect for gatherings, plus an additional bedroom, full bathroom, and abundant storage?ideal for guests, hobbies, or future expansion. South-facing driveway to keep ice away during the winter months!Gated security, resort-caliber amenities including a FABULOUS pool and clubhouse, plus immediate access to premier parks, dining, shopping, and major commuter routes. Dont just buy a home. Invest in the lifestyle you deserve.
Property Features
Property Type: Residential - Single Family
Basement: Finished, Full
Cooling: Central Air
Fireplaces: 1
Garage: 2 car attached
Heating: Forced Air
Home Style: Contemporary
Lot Size: 0.10 Acres
Roof Type: Composition
Stories: 1.0
Taxes: $5,607
Year Built: 2018
Amenities
Eat-in Kitchen
Five Piece Bath
Granite Counters
High Ceilings
Kitchen Island
No Stairs
Open Floorplan
Pantry
Primary Suite
Smoke Free
Barbecue
Feature Descriptions
Appliances: Dishwasher, Disposal, Dryer, Gas Water Heater, Microwave, Oven, Range, Range Hood, Refrigerator, Washer
Association Amenities: Clubhouse, Fitness Center, Gated, Pond Seasonal, Pool, Trail(s)
Baths 3/4: 0
Baths Full: 3
Baths Half: 0
Baths Total: 3
Days on Site: 55
Exclusions: Staging Items
Exterior: Brick
Fencing: None
Fireplace: Gas, Living Room
Flooring: Carpet
HOA Fee: 549/ Monthly
Lot: Cul-De-Sac, Irrigated, Landscaped, Master Planned
Parcel#: 465014
Parking: 220 Volts, Concrete, Dry Walled, Exterior Access Door, Insulated Garage
Parking Notes: 220 Volts, Concrete, Dry Walled, Exterior Access Door
Patio/Porch: Covered, Patio
Pets Allowed: Cats OK, Dogs OK
Security: yes
Security: Carbon Monoxide Detector(s), Radon Detector, Security System, Smoke Detector(s)
Sewer: Public Sewer
Local Schools
High School: Alameda Int'l
Middle School: Alameda Int'l
Elementary School: Lasley
School District: Jefferson County R-1
Listed By / Shown By
Listed By
Agency Name: RE/MAX Professionals
Agency Contact: Pam@PamBent.com,303-981-8811
Shown By
Agency Title: The Cutting Edge, Realtors
Agency Phone: (719) 999-5067
Estimate Your Payment
Estimated Payment
$ 4,249.87 per month $3,571.16 Principal & Interest $467.25 Property Tax $211.46 Homeowner's Insurance
6907 W Jewell Drive | MLS# 8283832
This single family home located at 6907 W Jewell Drive, Lakewood, CO 80227 is currently listed for sale with an asking price of $725,000. This property was built in 2018 and has 2 bedrooms and 3 full baths with 2956 sq. ft. W Jewell Drive is located in the Green Gables subdivision within the Jefferson County R-1 school district. Search Green Gables real estate on www.thecuttingedgerealtors.com today.