
BEDS4
BATHS2 full
SQUARE FEET1,700
MLS#9746985
STATUSActive
PROPERTY TYPEResidential - Single Family
SUBDIVISIONPerl Mack Manor
SCHOOLWestminster Public Schools
Listing Courtesy of:
West and Main Homes Inc
Agency Contact: team@theknollteam.com,720-935-0895

Property Description
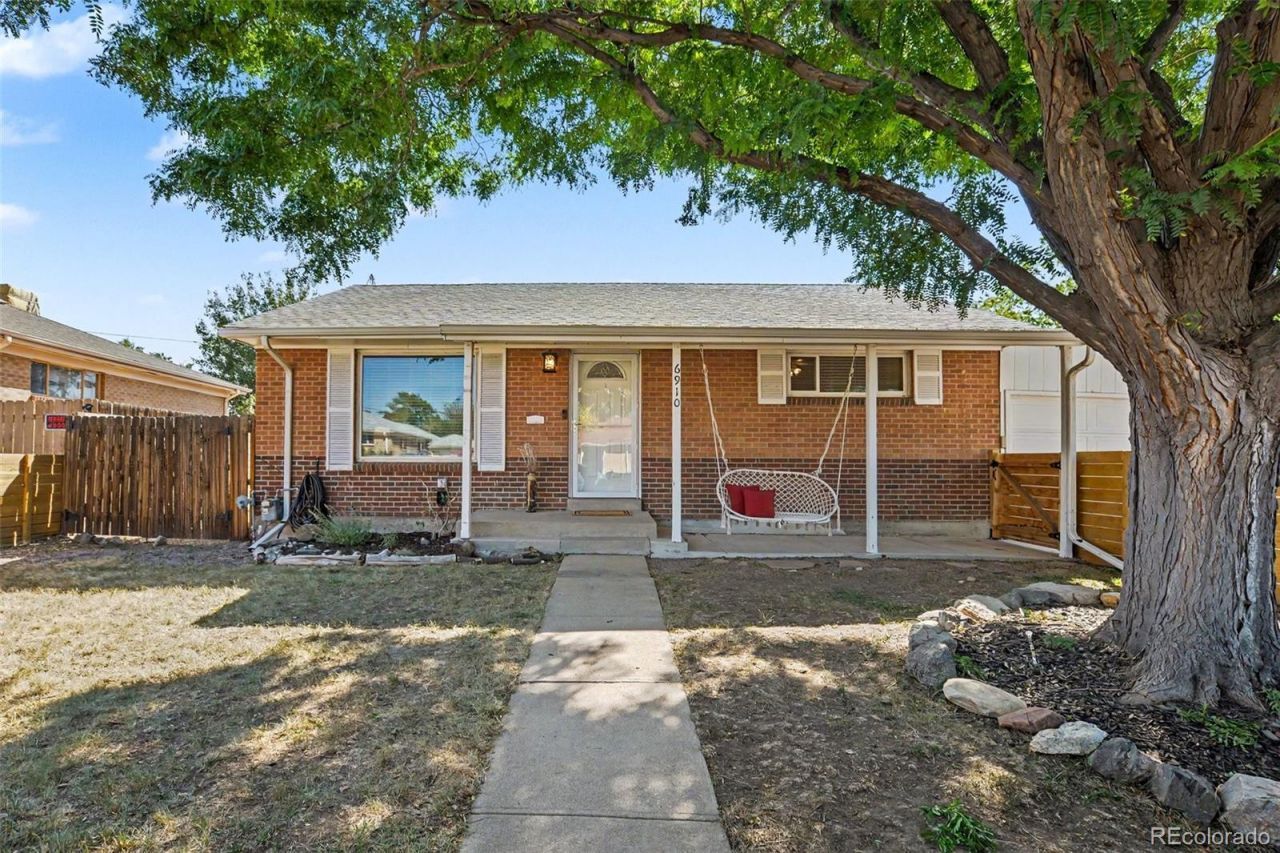
Welcome to 6910 Ruth Way, a well-appointed ranch-style home in Perl Mack Manor offering four bedrooms, two bathrooms, 1,530 finished square feet, a full basement, and an impressive four-car attached garage with workshop space. The bright main-level living room features wood flooring and a pass-through connection to the updated kitchen, which includes stainless steel appliances, generous cabinetry, and efficient workspace.Beyond the kitchen, an additional living area and dining room provide flexible spaces for everyday use and entertaining, with direct access to the backyard. Two main-level bedrooms and an updated full bathroom complete the primary floor.The finished basement expands the homes versatility with two additional bedrooms, a three-quarter bathroom, and a spacious recreation or media area featuring built-in shelving. An unfinished portion of the basement provides additional utility and storage space. Major bonus for buyers: the solar panels are fully paid off! Enjoy the benefits of solar energy without the added expense of a solar loan or lease payment.Outside, the fully fenced backyard includes a large patio, open yard space, and a storage shed. With multiple gathering spaces, abundant parking, and flexible rooms across two levels, this property offers a variety of options for living, working, hobbies, and storage.
Property Features
Property Type: Residential - Single Family
Basement: Finished, Full
Cooling: None
Garage: 4 car attached
Heating: Active Solar, Forced Air
Home Style: Traditional
Lot Size: 0.15 Acres
Roof Type: Composition
Stories: 1.0
Taxes: $3,435
Year Built: 1956
Feature Descriptions
Appliances: Dishwasher, Disposal, Dryer, Microwave, Oven, Refrigerator, Washer
Baths 3/4: 1
Baths Full: 1
Baths Half: 0
Baths Total: 2
Exclusions: Sellers personal property + staging items
Exterior: Frame
Fencing: Full
Flooring: Tile, Vinyl, Wood
Parcel#: R0099499
Sewer: Public Sewer
Utilities: Cable Available, Electricity Available, Electricity Connected
Water: Public
Local Schools
High School: Westminster
Middle School: Shaw Heights
Elementary School: F.M. Day
School District: Westminster Public Schools
Listed By / Shown By
Listed By
Agency Name: West and Main Homes Inc
Agency Contact: team@theknollteam.com,720-935-0895
Shown By
Agency Title: The Cutting Edge, Realtors
Agency Phone: (719) 999-5067
Estimate Your Payment
Estimated Payment
$ 2,868.87 per month $2,438.24 Principal & Interest $286.25 Property Tax $144.38 Homeowner's Insurance
6910 Ruth Way | MLS# 9746985
This single family home located at 6910 Ruth Way , Denver, CO 80221 is currently listed for sale with an asking price of $495,000. This property was built in 1956 and has 4 bedrooms and 2 full baths with 1700 sq. ft. Ruth Way is located in the Perl Mack Manor subdivision within the Westminster Public Schools school district. Search Perl Mack Manor real estate on www.thecuttingedgerealtors.com today.