
BEDS4
BATHS4 full 1 partial
SQUARE FEET4,276
MLS#7421006
STATUSPending
PROPERTY TYPEResidential - Single Family
SUBDIVISIONCobblestone Ranch
SCHOOLDouglas RE-1
Listing Courtesy of:
JPAR Modern Real Estate
Agency Contact: HOMESBYJESS@COMCAST.NET,303-829-1623

Property Description
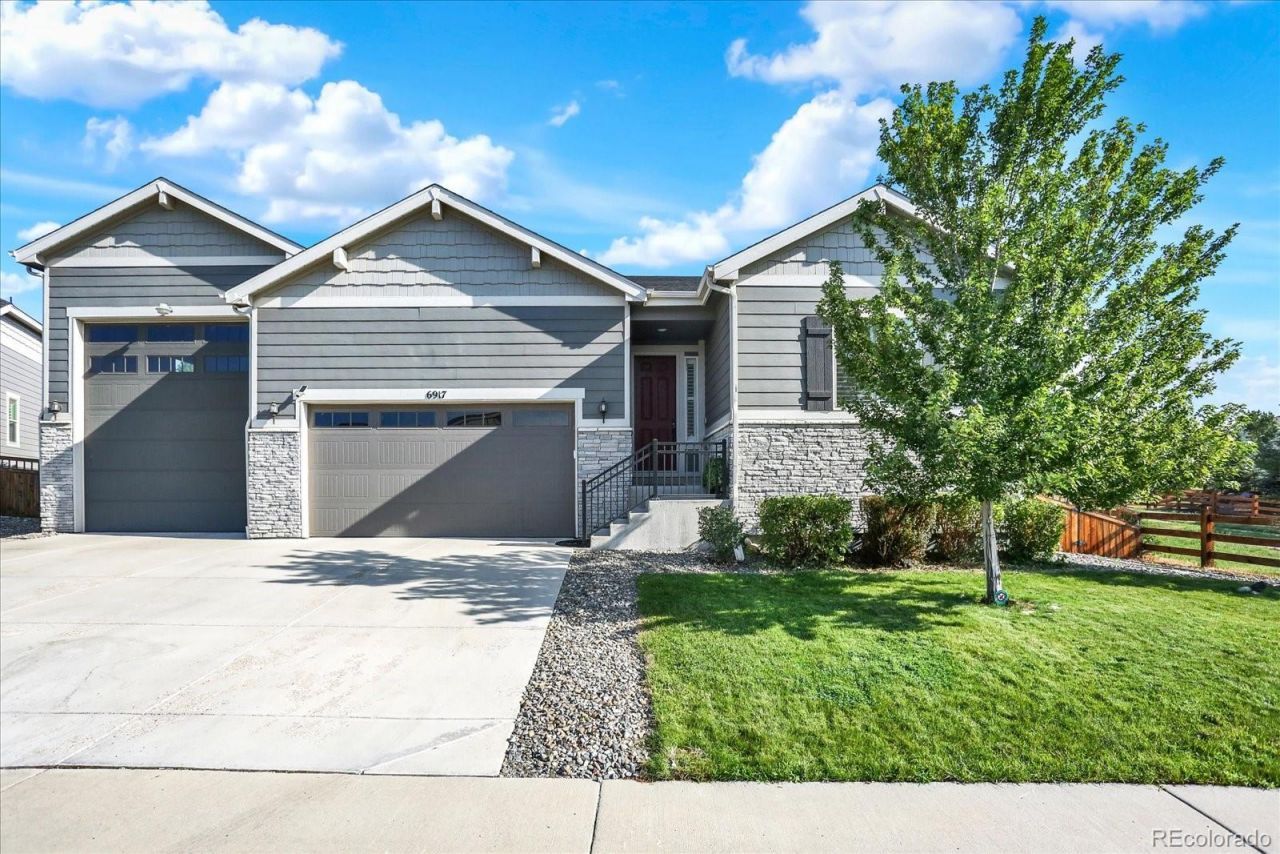
Welcome to this exceptional 4-bedroom, 5-bathroom home on a .25 acre lot in the desirable Cobblestone Ranch community. Situated on a very low-traffic street, this residence offers quiet, secluded living while backing to open space for added privacy and serenity.The open floor plan centers around an inviting gourmet kitchen featuring a large island, quartz countertops, a walk-in pantry with wine cooler, and SS appliances. The spacious living room includes a gas fireplace, surround sound, and a fully retractable sliding glass door wall that completely opens the living space to the low maintenance backyard.Step outside to the covered patio, where the relaxing sound of the waterfall creates a peaceful ambiance. Entertain with the outdoor TV and lighting, or gather around the fire pit under the stars.The primary suite features a designer wood-slat accent wall and a bright and beautiful 5-piece ensuite bath. The walk-in closet offers a custom closet system and a convenient door with direct access to the laundry room.The finished basement is designed for flexible living and entertaining. It includes a second primary bedroom with an ensuite bathroom and walk-in closets, a kitchen, a large living/entertaining area, a 3/4 guest bath, and a home theater complete with all equipment and a 12 x 7 screen.Practical luxury continues in the oversized 4-car RV garage, which features a loft with a golf simulator. The loft was designed for easy removal to house an RV up to 45ft. The garage ceiling height is high enough to accommodate a car lift, ideal for the home mechanic or car collector, while providing ample space for vehicles and recreational equipment. A 50-amp charging station is also included to support RV and electric vehicle needs.Enjoy access to the community pool and the benefits of a highly rated school district. This home seamlessly blends everyday comfort, indoor-outdoor living, and standout amenities in one of Castle Rocks most sought-after neighborhoods.
Property Features
Property Type: Residential - Single Family
Basement: Bath/Stubbed, Finished, Full, Sump Pump
Cooling: Central Air
Fireplaces: 1
Garage: 4 car attached
Heating: Forced Air
Home Style: Traditional
Lot Size: 0.23 Acres
Roof Type: Shingle
Stories: 1.0
Taxes: $7,781
Year Built: 2020
Amenities
Built-in Features
Ceiling Fan(s)
Entrance Foyer
Five Piece Bath
High Ceilings
High Speed Internet
In-Law Floorplan
Kitchen Island
Open Floorplan
Pantry
Quartz Counters
Radon Mitigation System
Smart Light(s)
Smart Thermostat
Smart Window Coverings
Smoke Free
Sound System
Walk-In Closet(s)
Wet Bar
Fire Pit
Lighting
Private Yard
Rain Gutters
Smart Irrigation
Water Feature
Feature Descriptions
Appliances: Bar Fridge, Cooktop, Dishwasher, Disposal, Double Oven, Gas Water Heater, Microwave, Refrigerator, Sump Pump, Wine Cooler
Association Amenities: Clubhouse, Park, Playground, Pool, Tennis Court(s)
Baths 3/4: 2
Baths Full: 2
Baths Half: 1
Baths Total: 5
Days on Site: 8
Exclusions: Projector in garage loft for golf simulator
Exterior: Frame, Stone, Wood Siding
Fencing: Partial
Fireplace: Gas Log, Living Room
Flooring: Carpet, Laminate
HOA Fee: 100/ Monthly
Lot: Borders Public Land, Landscaped, Open Space, Sprinklers In Front, Sprinklers In Rear
Other Equipment: Home Theater
Parcel#: R0468119
Parking: Concrete, Electric Vehicle Charging Station(s), Heated Garage, Lighted, Oversized, Oversized Door, RV Garage, Storage, Tandem
Parking Notes: Concrete, Electric Vehicle Charging Station(s), Heat
Patio/Porch: Covered, Front Porch, Patio
Pets Allowed: Yes
Security: Carbon Monoxide Detector(s), Smart Cameras, Smart Locks, Smoke Detector(s), Video Doorbell, Water Leak/Flood Alarm
Sewer: Public Sewer
Utilities: Cable Available, Electricity Connected, Internet Access (Wired), Natural Gas Connected, Phone Connected
Water: Public
Window: Double Pane Windows, Egress Windows, Window Coverings
Local Schools
High School: Ponderosa
Middle School: Sagewood
Elementary School: Franktown
School District: Douglas RE-1
Listed By / Shown By
Listed By
Agency Name: JPAR Modern Real Estate
Agency Contact: HOMESBYJESS@COMCAST.NET,303-829-1623
Shown By
Agency Title: The Cutting Edge, Realtors
Agency Phone: (719) 999-5067
Estimate Your Payment
Estimated Payment
$ 5,599.73 per month $4,674.52 Principal & Interest $648.42 Property Tax $276.79 Homeowner's Insurance
6917 Mentha Drive | MLS# 7421006
This single family home located at 6917 Mentha Drive, Castle Rock, CO 80108 is currently listed for sale with an asking price of $949,000. This property was built in 2020 and has 4 bedrooms and 4 full and 1 partial baths with 4276 sq. ft. Mentha Drive is located in the Cobblestone Ranch subdivision within the Douglas RE-1 school district. Search Cobblestone Ranch real estate on www.thecuttingedgerealtors.com today.