
BEDS4
BATHS3 full 1 partial
SQUARE FEET5,748
MLS#3027895
STATUSPending
PROPERTY TYPEResidential - Single Family
SUBDIVISIONSaddle Rock Golf Club
SCHOOLCherry Creek 5
Listing Courtesy of:
LIV Sotheby's International Realty
Agency Contact: pwilliams@livsothebysrealty.com,303-918-6769

Property Description
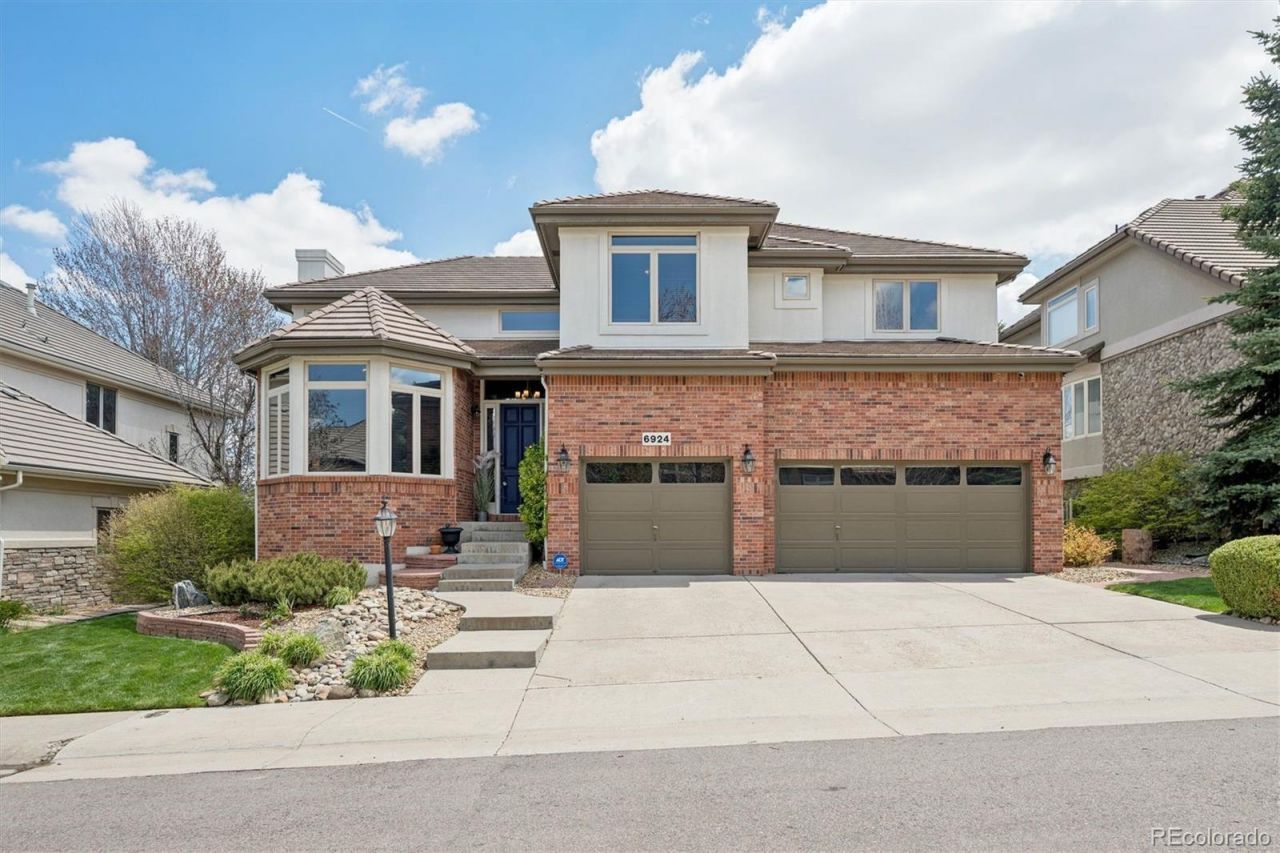
Perfectly positioned on a premium golf course lot backing to the fairway, this beautiful, updated home offers the ideal blend of refined design and everyday functionality. Featuring four bedrooms, four bathrooms, and a dedicated main floor study, the home is thoughtfully designed with both comfort and entertainment in mind.Step inside to discover upgraded lighting with dimmers and stylish fixtures throughout, complemented by integrated surround sound and modern conveniences. The formal study makes an immediate impression with French doors, soaring cathedral ceilings, custom wainscoting, built-ins, and a statement chandelier, all illuminated by expansive bay windows.At the heart of the home, the gourmet kitchen is both elegant and highly functional. Fully remodeled in 2023, the kitchen showcases custom cabinetry, quartz countertops, a generous island with seating, and all new appliances. Adjacent living and dining spaces flow seamlessly, creating a warm and inviting atmosphere.Upstairs, the expansive primary suite is a true retreat, complete with French doors, a private sitting area, serene golf course views, a cozy three-sided fireplace, tray ceilings, and a spacious walk-in closet. The luxurious five-piece en-suite features dual vanities, walk-in shower, and a freestanding bathtub, offering a spa-like experience at home.Outdoor living is equally impressive, with an oversized patio, custom pergola, gas firepit, and beautifully tiered landscaping designed for both privacy and convenient access to the course. Whether hosting gatherings or enjoying a quiet evening, this backyard is a rare find.Located with convenient access to E-470, DIA, and the Denver Tech Center, this home is part of a vibrant community offering resort-style amenities including pools, a clubhouse, tennis courts, parks, and scenic trails, all within the highly acclaimed Cherry Creek School District.
Property Features
Property Type: Residential - Single Family
Basement: Full, Unfinished
Cooling: Central Air
Fireplaces: 3
Garage: 3 car attached
Heating: Forced Air
Lot Size: 0.21 Acres
Roof Type: Concrete
Stories: 2.0
Taxes: $7,895
Year Built: 2004
Amenities
Built-in Features
Ceiling Fan(s)
Eat-in Kitchen
Five Piece Bath
Granite Counters
Jack & Jill Bathroom
Kitchen Island
Marble Counters
Pantry
Primary Suite
Sound System
Vaulted Ceiling(s)
Walk-In Closet(s)
Wet Bar
Fire Pit
Private Yard
Feature Descriptions
Association Amenities: Clubhouse, Golf Course, Pool, Tennis Court(s)
Baths 3/4: 1
Baths Full: 2
Baths Half: 1
Baths Total: 4
Days on Site: 25
Exclusions: washer and dryer.
Exterior: Brick, Frame, Stucco
Fireplace: Family Room, Gas, Gas Log, Living Room, Primary Bedroom
Flooring: Carpet, Tile
HOA Fee: 525/ Annually
Lot: Level
Parcel#: 033934610
Patio/Porch: Deck, Patio
Sewer: Public Sewer
Spa: Bath
Water: Public
Window: Double Pane Windows
Local Schools
High School: Grandview
Middle School: Liberty
Elementary School: Creekside
School District: Cherry Creek 5
Listed By / Shown By
Listed By
Agency Name: LIV Sotheby's International Realty
Agency Contact: pwilliams@livsothebysrealty.com,303-918-6769
Shown By
Agency Title: The Cutting Edge, Realtors
Agency Phone: (719) 999-5067
Estimate Your Payment
Estimated Payment
$ 6,005.76 per month $5,048.88 Principal & Interest $657.92 Property Tax $298.96 Homeowner's Insurance
6924 S Picadilly Street | MLS# 3027895
This single family home located at 6924 S Picadilly Street, Aurora, CO 80016 is currently listed for sale with an asking price of $1,025,000. This property was built in 2004 and has 4 bedrooms and 3 full and 1 partial baths with 5748 sq. ft. S Picadilly Street is located in the Saddle Rock Golf Club subdivision within the Cherry Creek 5 school district. Search Saddle Rock Golf Club real estate on www.thecuttingedgerealtors.com today.