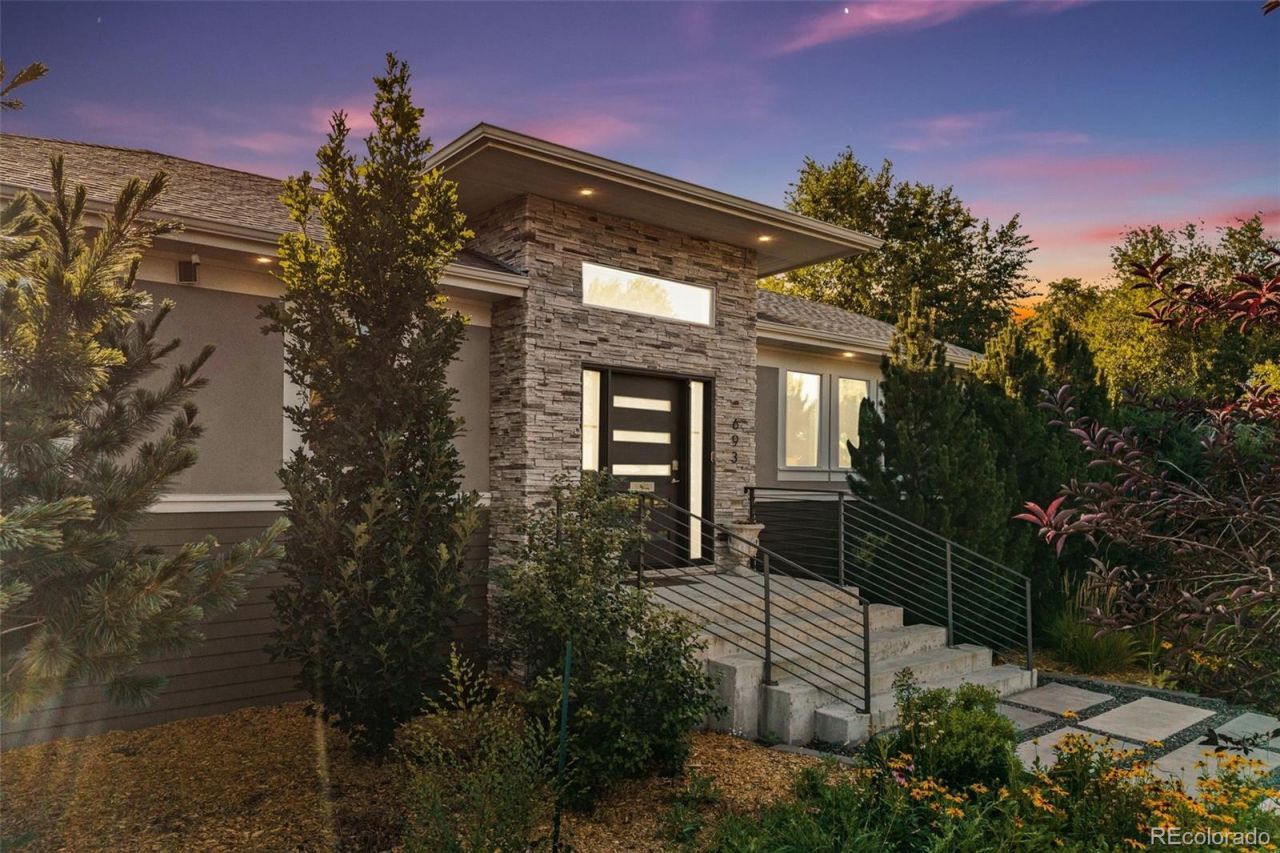

BEDS5
BATHS3 full 1 partial
SQUARE FEET3,350
MLS#9508229
STATUSActive
PROPERTY TYPEResidential - Single Family
SUBDIVISIONVirginia Vale Filing One
SCHOOLDenver 1
Listing Courtesy of:
Madison & Company Properties
Agency Contact: Angela@AngelaFoxSellsDenver.com,303-246-6629

Property Description
Open House Sat and Sun 2-4pm Completely transformed from top to bottom, this stunning raised ranch offers the perfect combination of modern design, thoughtful craftsmanship & exceptional indoor-outdoor living. Extensively remodeled just one year ago, no detail was overlooked?from the elevated ceilings, raised basement ceilings & added egress windows to the high-end finishes throughout.The open-concept main level is designed for gathering, featuring a spectacular 10-foot quartz island with cooktop & downdraft vent, custom cabinetry, stainless appliances, under-mount sink with instant hot water, contemporary lighting & abundant recessed lighting. The inviting living room showcases a dramatic floor-to-ceiling stacked stone fireplace with blower.Retreat to the luxurious primary suite with a custom walk-in closet, spa-inspired five-piece bath with soaking tub, oversized walk-in shower, marble flooring, private laundry & sliding barn door. Two additional bedrooms & a beautifully updated full bath complete the main level.The finished basement offers two additional conforming bedrooms, a spacious family room, a second laundry room with built-in cabinetry & utility sink, plus ample storage. Step outside to your private backyard oasis featuring a covered outdoor kitchen with built-in gas grill, granite countertops, stainless cabinetry, bar seating, ceiling fans & a gas fire pit. Enjoy raised garden beds, mature landscaping, fruit trees, a storage shed & fenced dog run.The oversized attached two-car garage is complemented by gated RV or recreational vehicle parking & an extended driveway.With five bedrooms, dual laundry rooms, designer finishes & incredible outdoor entertaining spaces, this one-of-a-kind home offers luxury, comfort & everyday functionality.
Property Features
Property Type: Residential - Single Family
Basement: Finished, Full
Cooling: Central Air
Fireplaces: 1
Garage: 2 car attached
Heating: Forced Air
Home Style: Urban Contemporary
Lot Size: 0.18 Acres
Roof Type: Composition
Stories: 1.0
Taxes: $5,421
Year Built: 2018
Amenities
Butcher Counters
Ceiling Fan(s)
Eat-in Kitchen
Five Piece Bath
Granite Counters
High Ceilings
Kitchen Island
Open Floorplan
Primary Suite
Smoke Free
Solid Surface Counters
Vaulted Ceiling(s)
Walk-In Closet(s)
Dog Run
Fire Pit
Garden
Private Yard
Feature Descriptions
Appliances: Cooktop, Dishwasher, Refrigerator
Baths 3/4: 1
Baths Full: 2
Baths Half: 1
Baths Total: 4
Days on Site: 4
Exclusions: Stagerâ??s and Sellerâ??s Personal Items
Exterior: Brick, Frame
Fireplace: Family Room
Flooring: Carpet, Wood
Laundry: Sink
Lot: Level
Parcel#: 6172-18-012
Parking: Concrete, Finished Garage, Insulated Garage, Oversized
Parking Notes: Concrete, Finished Garage, Insulated Garage, Oversize
Patio/Porch: Covered, Patio
Security: Carbon Monoxide Detector(s), Smoke Detector(s)
Sewer: Public Sewer
Utilities: Cable Available, Electricity Available, Internet Access (Wired), Natural Gas Available
Water: Public
Window: Double Pane Windows
Local Schools
High School: George Washington
Middle School: Hill
Elementary School: Place Bridge Academy
School District: Denver 1
Listed By / Shown By
Listed By
Agency Name: Madison & Company Properties
Agency Contact: Angela@AngelaFoxSellsDenver.com,303-246-6629
Shown By
Agency Title: The Cutting Edge, Realtors
Agency Phone: (719) 999-5067
Estimate Your Payment
Estimated Payment
$ 5,924.81 per month $5,167.10 Principal & Interest $451.75 Property Tax $305.96 Homeowner's Insurance
693 S Ivy Way | MLS# 9508229
This single family home located at 693 S Ivy Way, Denver, CO 80224 is currently listed for sale with an asking price of $1,049,000. This property was built in 2018 and has 5 bedrooms and 3 full and 1 partial baths with 3350 sq. ft. S Ivy Way is located in the Virginia Vale Filing One subdivision within the Denver 1 school district. Search Virginia Vale Filing One real estate on www.thecuttingedgerealtors.com today.