
BEDS3
BATHS3
MLS#9049469
STATUSActive
PROPERTY TYPEResidential - Townhouse
SUBDIVISIONRidgeview At Stetson Hills
Property Description
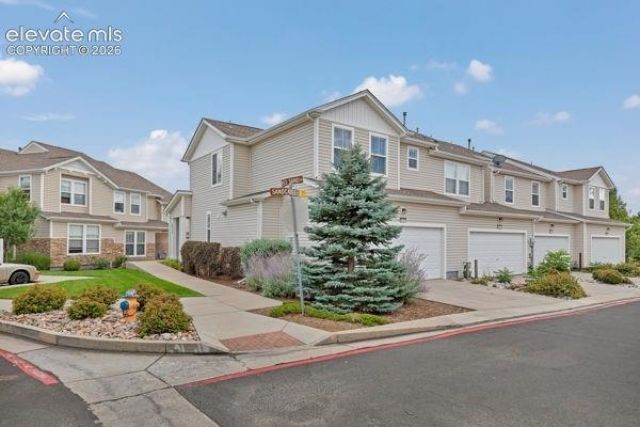
Welcome to the pristine Sand Creek Villas, a gated community! This charming 2-story, end unit townhome offers 3 beds and 3 baths plus a 2-car garage and is located conveniently, just off the Powers corridor. Inside, the main level feels bright, open and easy to live in! The spacious living room flows into the dining area and kitchen, where you'll find plenty of cabinet and counter space along with stainless appliances. Hardwood floors in the kitchen! Main-level powder room, laundry space, and direct garage access make everyday living simple. Upstairs, the primary bedroom is a standout with vaulted ceilings, a walk-in closet, and an en-suite bath including a double vanity and an oversized tub! Two additional bedrooms plus another full bath offer plenty of flexibility for guests, an office, or whatever fits your lifestyle. Central air! Covered front porch is the perfect spot for morning coffee! Add in a spacious 2-car garage, plenty of storage, extra parking in front, and easy access to shopping, restaurants, parks, schools, and everything along Powers-and this one simply checks all the boxes! This is one of the most well-kept townhome communities in the Springs with the most lush green grass and beautiful perennials through the resort-like landscape! New paint inside! Fresh! Functional! Low-maintenance living for the win?and a whole lot of extra time to do the things you love!
Property Features
Property Type: Residential - Townhouse
Cooling: Ceiling Fan(s), Central Air
Fireplaces: None
Heating: Forced Air, Natural Gas
Lot Size: 0.05 Acres
Roof Type: Composite Shingle
Stories: 2.0
Taxes: $1,460
Year Built: 2008
Feature Descriptions
Appliances: Dishwasher, Disposal, Dryer, Microwave Oven, Range, Refrigerator, Washer
Basement/Foundation: Crawl Space
Builder Name: Pulte Hm Corp
CommunityFeatures: Gated Community
Days on Site: 1
Existing Utilities: Cable Connected, Electricity Connected, Natural Gas Connected
Exterior: Masonite Type
Fence: Community
Floor Plan: 2 Story
Garage Amenities: Garage Door Opener
Garage Type: Attached
Handicap Access: Ramp Access
Laundry Facilities: Main
LotDescription: 360-degree View, Corner, Trees/Woods, View of Pikes Peak
Sewer: Sewer
Unit: End Unit
View: 360-degree, Pikes Peak
Water: Municipal
Wooded: Yes
Listed By / Shown By
Listed By
Agency Name: Main Street Brokers
Agency Phone: 719-481-4810
Shown By
Agency Title: The Cutting Edge, Realtors
Agency Phone: (719) 999-5067

Estimate Your Payment
Estimated Payment
$ 1,921.59 per month $1,699.38 Principal & Interest $121.58 Property Tax $100.63 Homeowner's Insurance
6933 Sandcastle Point | MLS# 9049469
This townhouse located at 6933 Sandcastle Point, Colorado Springs, CO 80923 is currently listed for sale with an asking price of $345,000. This property was built in 2008 and has 3 bedrooms. Sandcastle Point is located in the Ridgeview At Stetson Hills subdivision. Search Ridgeview At Stetson Hills real estate on www.thecuttingedgerealtors.com today.