
BEDS4
BATHS3 full
SQUARE FEET3,890
MLS#9484256
STATUSActive
PROPERTY TYPEResidential - Single Family
SUBDIVISIONRoxborough Park
SCHOOLDouglas RE-1
Listing Courtesy of:
RE/MAX Synergy
Agency Contact: JEFF.L.HARMAN@GMAIL.COM,303-973-1777

Property Description
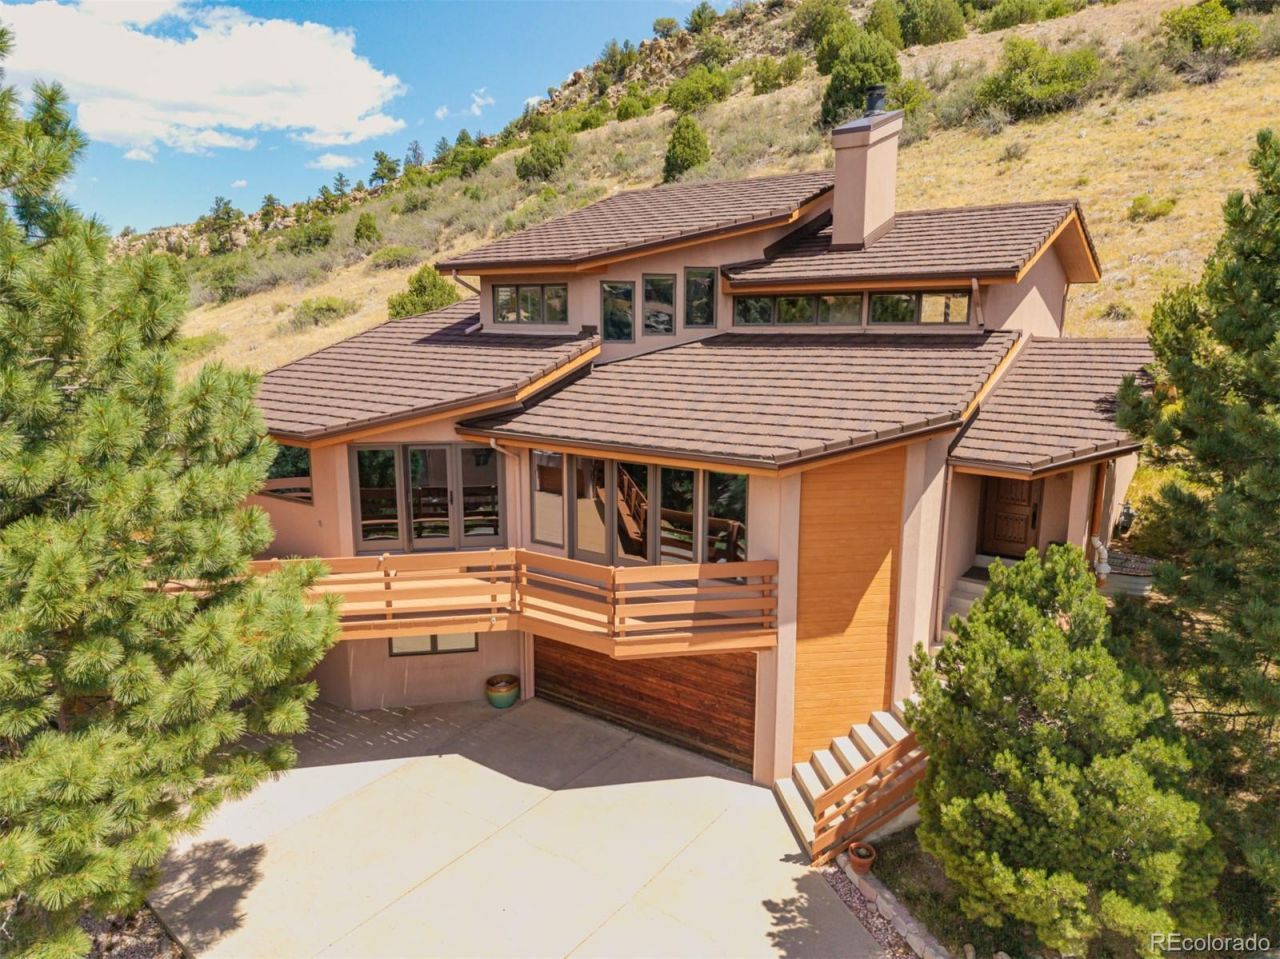
Experience unparalleled craftsmanship and exceptional design in this extraordinary 4-bedroom residence nestled at the edge of the scenic Roxborough Hills! Upon arrival, youll be welcomed by charming curb appeal, abundant parking, and mature greenery that surrounds the property. Step inside to an inviting foyer, leading to an impressive living room filled with natural light, vaulted ceilings, and a striking see-through fireplace. The bright dining room features French doors that open to the outdoors, making entertaining seamless. Throughout the home, neutral color palette, wood floors, and generous natural light create a warm and welcoming atmosphere. The kitchen boasts an abundance of oak cabinetry, extensive counter space, and built-in appliances. The main level includes two sizable bedrooms with ample closets and a full bathroom. Upstairs, the expansive primary suite offers a dedicated sitting room with wood flooring, plush carpeting elsewhere, and a bathroom with dual sinks, step-in shower, walk-in closet, and laundry room. The basement provides another spacious bedroom with its own bathroom and multiple bonus rooms, built in vault, perfect for storage, a home gym, or an office. Outside, a wraparound deck showcases stunning mountain views, offering the perfect setting to unwind, enjoy fresh mountain air, and host barbecues. This one-of-a-kind home truly must be seen!
Property Features
Property Type: Residential - Single Family
Basement: Partial, Unfinished, Walk-Out Access
Cooling: Central Air
Fireplaces: 1
Garage: 2 car attached
Heating: Forced Air, Natural Gas
Home Style: Traditional
Lot Size: 0.32 Acres
Roof Type: Metal
Stories: 2.0
Taxes: $5,411
Year Built: 1990
Amenities
Built-in Features
High Ceilings
Jack & Jill Bathroom
Laminate Counters
Primary Suite
Vaulted Ceiling(s)
Walk-In Closet(s)
Rain Gutters
Feature Descriptions
Appliances: Dishwasher, Dryer, Microwave, Range, Washer
Association Amenities: Clubhouse, Park, Playground, Trail(s)
Baths 3/4: 2
Baths Full: 1
Baths Half: 0
Baths Total: 3
Days on Site: 4
Exclusions: Sellers personal property.
Exterior: Frame, Stucco, Wood Siding
Fencing: None
Fireplace: Gas, Living Room
Flooring: Carpet, Vinyl, Wood
HOA Fee: 2888/ Annually
Laundry: In Unit
Lot: Cul-De-Sac, Foothills
Parcel#: R0026981
Patio/Porch: Deck
Pets Allowed: Yes
Security: Smoke Detector(s)
Sewer: Public Sewer
Special View Info: Mountain(s)
Utilities: Cable Available, Electricity Connected, Natural Gas Available, Phone Available
Water: Public
Local Schools
High School: Thunderridge
Middle School: Ranch View
Elementary School: Roxborough
School District: Douglas RE-1
Listed By / Shown By
Listed By
Agency Name: RE/MAX Synergy
Agency Contact: JEFF.L.HARMAN@GMAIL.COM,303-973-1777
Shown By
Agency Title: The Cutting Edge, Realtors
Agency Phone: (719) 999-5067
Estimate Your Payment
Estimated Payment
$ 6,450.93 per month $5,664.60 Principal & Interest $450.92 Property Tax $335.42 Homeowner's Insurance
6936 Old Ranch Trail | MLS# 9484256
This single family home located at 6936 Old Ranch Trail , Littleton, CO 80125 is currently listed for sale with an asking price of $1,150,000. This property was built in 1990 and has 4 bedrooms and 3 full baths with 3890 sq. ft. Old Ranch Trail is located in the Roxborough Park subdivision within the Douglas RE-1 school district. Search Roxborough Park real estate on www.thecuttingedgerealtors.com today.