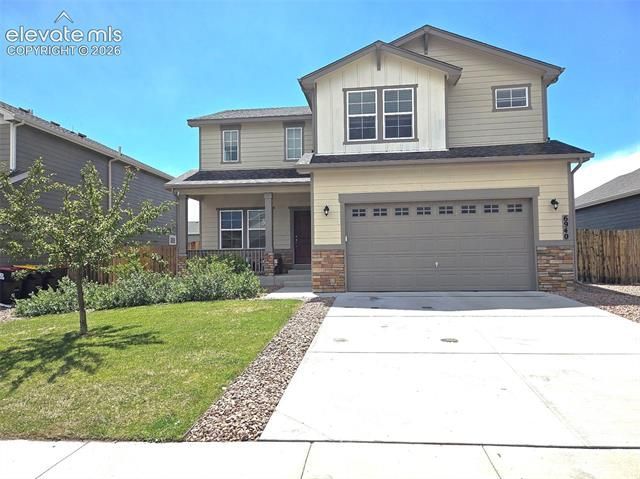

BEDS6
BATHS4
SQUARE FEET3,373
MLS#6241387
STATUSActive
PROPERTY TYPEResidential - Single Family
SUBDIVISIONThe Glen At Widefield
Property Description
Welcome to your dream home! Nestled in one of Colorado Springs’ most desirable neighborhoods, this stunning 6-bedroom, 4-bathroom residence offers the perfect blend of modern luxury, functional space, and quintessential Colorado charm. Whether you are hosting grand gatherings, accommodating a growing household, or looking for dedicated remote-work spaces, this expansive property delivers on every front. An open-concept main floor featuring large windows that flood the home with natural light. Situated just minutes from top-rated schools, neighborhood parks, and popular shopping and dining centers. Enjoy easy access to military bases (including Fort Carson and Peterson SFB) and world-class outdoor recreation, from hiking in the Garden of the Gods to exploring local mountain trails. Schedule your showing today!
Property Features
Property Type: Residential - Single Family
Cooling: Central Air
Garage: 2 car attached
Heating: Forced Air
Lot Size: 0.17 Acres
Roof Type: Composite Shingle
Stories: 2.0
Taxes: $6,810
Year Built: 2021
Feature Descriptions
Appliances: Dishwasher, Disposal, Oven, Range, Refrigerator
Association Fee: $114.00 (Annual)
Basement/Foundation: Full Basement
Days on Site: 3
Existing Utilities: Electricity Connected, Natural Gas Connected
Exterior: Fiber Cement
Floor Plan: 2 Story
Floors: Carpet, Ceramic Tile
Garage Amenities: Garage Door Opener, Oversized
Garage Type: Attached
Lot: 360-degree View
Percentage of Basement Finished: 100
Square Footage: 1008 (Basement), 1008 (Main)
Utilities: Electricity Connected, Natural Gas Connected
View: 360-degree
Water: Assoc/Distr
Listed By / Shown By
Listed By
Agency Name: Rocky Mountain Realty
Agency Phone: (719) 569-7276
Shown By
Agency Title: The Cutting Edge, Realtors
Agency Phone: (719) 999-5067

Estimate Your Payment
Estimated Payment
$ 3,776.20 per month $3,029.33 Principal & Interest $567.50 Property Tax $179.38 Homeowner's Insurance
6940 Peachleaf Drive | MLS# 6241387
This single family home located at 6940 Peachleaf Drive, Colorado Springs, CO 80925 is currently listed for sale with an asking price of $615,000. This property was built in 2021 and has 6 bedrooms with 3373 sq. ft. Peachleaf Drive is located in the The Glen At Widefield subdivision. Search The Glen At Widefield real estate on www.thecuttingedgerealtors.com today.