
BEDS4
BATHS3
SQUARE FEET3,198
MLS#3586690
STATUSActive
PROPERTY TYPEResidential - Single Family
SUBDIVISIONIndigo Ranch at Stetson Ridge
Property Description
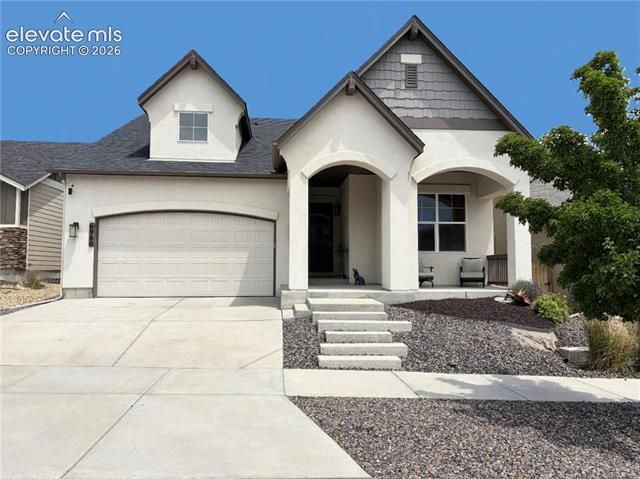
Welcome to this attractive ranch style home located in the desirable N/E community of Indigo Ranch at Stetson Ridge. This beautiful home offers the perfect blend of comfort, elegance & functionality. You'll be captivated by the expansive covered front porch - an inviting space to relax & enjoy Colorado's fabulous weather. Inside, the well designed, open floor plan offers numerous upgrades & extra can lighting throughout. Attractive wood laminate floors flow through much of the main level. A versatile front BR with a spacious closet can serve as a guest room or home office, & is conveniently located near a full bath. The island kitchen boasts granite countertops, espresso cabinetry, pendant lighting, a breakfast bar, pantry, & stainless steel appliances incl a range oven, built-in microwave, dishwasher, & refrigerator. The adjoining dining area flows seamlessly into the spacious great room featuring built-in shelving, a gas fireplace with brick surround, & abundant natural light from a wall of windows. A sliding glass door opens to the covered patio for easy indoor-outdoor living & entertaining. The private primary suite offers a wonderful retreat with a walk-in closet & adjoining bath with dual sink vanity, tile flooring, & a tiled shower with built-in seat. The tiled laundry room with upper cabinets complete the main level. The finished basement expands the living space with extra storage, & a large family room with wet bar, perfect for entertaining. There are 2 BRs, one with a walk-in closet, & a full bath that provides comfortable accommodations for family & guests. Addtl highlights incl central air, a 3-car, tandem, heated garage for chilly winter days, & a fenced backyard with covered patio, auto sprinklers, & decorative rock landscaping. Ideally located near schools, parks, Sand Creek hiking & biking trails, & shopping, dining & entertainment along the Powers Corridor. This exceptional home is MOVE-IN READY & waiting for you to make it your own.
Property Features
Property Type: Residential - Single Family
Cooling: Central Air
Fenced: Yes
Fireplaces: Gas, Main Level, One
Garage: 3 car attached
Heating: Forced Air, Natural Gas
Lot Size: 0.13 Acres
Roof Type: Composite Shingle
Stories: 1.0
Taxes: $3,499
Year Built: 2018
Feature Descriptions
Appliances: Dishwasher, Disposal, Microwave Oven, Oven, Range
Association Fee: $255.00 (Annual)
Basement/Foundation: Full Basement
Builder Model: Celebration
Builder Name: Classic Homes
Community Features: Parks or Open Space
Days on Site: 4
Existing Utilities: Cable Available, Electricity Connected, Natural Gas Connected
Exterior: Stucco
Fence: Rear
Floor Plan: Ranch
Floors: Carpet, Wood Laminate
Garage Amenities: Garage Door Opener
Garage Type: Attached, Tandem
Laundry Facilities: Electric Hook-up, Main
Lot: Level
Percentage of Basement Finished: 90
Square Footage: 1599 (Basement), 1599 (Main)
Utilities: Cable Available, Electricity Connected, Natural Gas Connected
Water: Municipal
Listed By / Shown By
Listed By
Agency Name: REMAX PROPERTIES
Agency Phone: 719-548-8600
Shown By
Agency Title: The Cutting Edge, Realtors
Agency Phone: (719) 999-5067

Estimate Your Payment
Estimated Payment
$ 3,577.94 per month $3,102.72 Principal & Interest $291.50 Property Tax $183.72 Homeowner's Insurance
6960 Mustang Rim Drive | MLS# 3586690
This single family home located at 6960 Mustang Rim Drive, Colorado Springs, CO 80923 is currently listed for sale with an asking price of $629,900. This property was built in 2018 and has 4 bedrooms with 3198 sq. ft. Mustang Rim Drive is located in the Indigo Ranch at Stetson Ridge subdivision. Search Indigo Ranch At Stetson Ridge real estate on www.thecuttingedgerealtors.com today.