
BEDS3
BATHS2 full 1 partial
SQUARE FEET1,529
MLS#5409054
STATUSActive
PROPERTY TYPEResidential - Townhouse
SUBDIVISIONParterre
SCHOOLSchool District 27-J
Listing Courtesy of:
Coldwell Banker Realty 56
Agency Contact: kris@thecerettogroup.com,720-939-0558

Property Description
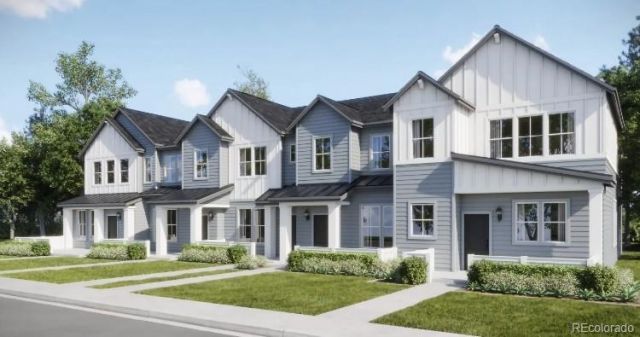
**Eligible for special financing on eligible homes when using builders preferred lender ? terms and conditions apply ? ask for details** Experience the ideal blend of style, comfort, and convenience in this thoughtfully designed townhome. Featuring durable modern finishes and a functional open layout, it offers easy, low-maintenance living. The spacious great room flows seamlessly into the inviting kitchen, creating the perfect space for everyday living and entertaining. Upstairs, enjoy the convenience of a centrally located laundry room, a private owners suite, and additional well-appointed living space. A two-car garage with extra storage adds everyday practicality. Ideally located in a vibrant community, youll be just minutes from premier shopping, dining, and recreation at Trail Winds Recreation Center. Estimated completion is December of 2026.
Property Features
Property Type: Residential - Townhouse
Basement: Crawl Space
Cooling: Central Air
Garage: 2 car attached
Heating: Forced Air
Lot Size: 0.05 Acres
Roof Type: Composition
Stories: 2.0
Taxes: $4,689
Year Built: 2026
Amenities
Breakfast Bar
Eat-in Kitchen
Entrance Foyer
High Ceilings
Jack & Jill Bathroom
Kitchen Island
Open Floorplan
Primary Suite
Quartz Counters
Walk-In Closet(s)
Rain Gutters
Feature Descriptions
Appliances: Dishwasher, Disposal, Microwave, Oven, Range, Refrigerator
Association Amenities: Garden Area, Park, Parking, Playground, Tennis Court(s), Trail(s)
Baths 3/4: 1
Baths Full: 1
Baths Half: 1
Baths Total: 3
Days on Site: 14
Exclusions: None
Exterior: Frame, Other
Flooring: Carpet, Vinyl
HOA Fee: 180/ Monthly
Laundry: In Unit
Lot: Corner Lot
Parcel#: R0219114
Patio/Porch: Covered, Front Porch, Patio
Security: Carbon Monoxide Detector(s), Smoke Detector(s)
Sewer: Public Sewer
Units: 5
Utilities: Cable Available, Electricity Connected, Phone Available
Water: Public
Window: Double Pane Windows
Local Schools
High School: Riverdale Ridge
Middle School: Roger Quist
Elementary School: West Ridge
School District: School District 27-J
Listed By / Shown By
Listed By
Agency Name: Coldwell Banker Realty 56
Agency Contact: kris@thecerettogroup.com,720-939-0558
Shown By
Agency Title: The Cutting Edge, Realtors
Agency Phone: (719) 999-5067
Estimate Your Payment
Estimated Payment
$ 2,698.93 per month $2,179.15 Principal & Interest $390.75 Property Tax $129.03 Homeowner's Insurance
6969 Parterre Parkway N, Unit 1 | MLS# 5409054
This townhouse located at 6969 Parterre Parkway N, Unit 1, Thornton, CO 80602 is currently listed for sale with an asking price of $442,400. This property was built in 2026 and has 3 bedrooms and 2 full and 1 partial baths with 1529 sq. ft. Parterre Parkway N, Unit 1 is located in the Parterre subdivision within the School District 27-J school district. Search Parterre real estate on www.thecuttingedgerealtors.com today.