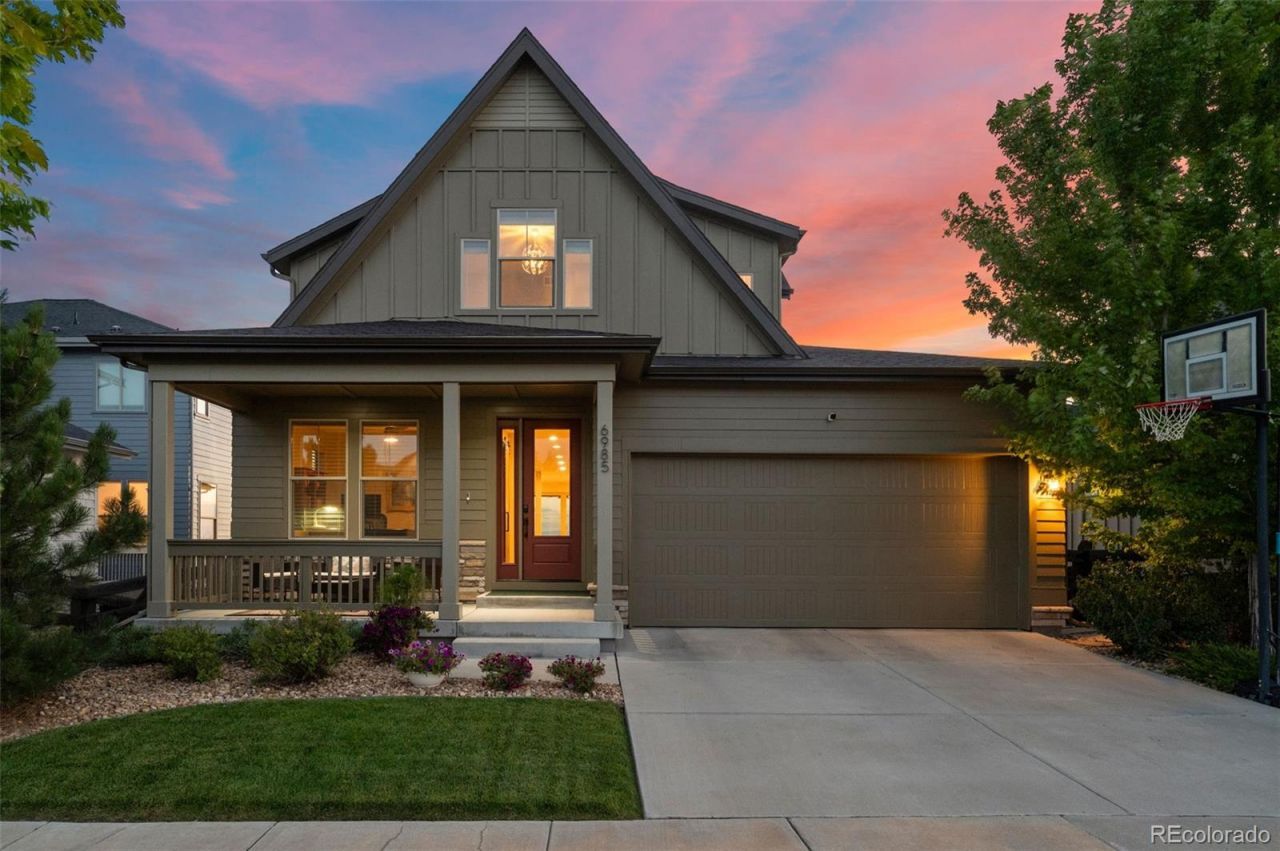

BEDS5
BATHS4 full 1 partial
SQUARE FEET4,277
MLS#4034342
STATUSActive
PROPERTY TYPEResidential - Single Family
SUBDIVISIONTallyns Reach North
SCHOOLCherry Creek 5
Listing Courtesy of:
Coldwell Banker Realty 44
Agency Contact: daniellebmartini@gmail.com,720-630-5500

Property Description
Welcome home to this stunning five bedroom, five bath home offering breathtaking mountain views and exceptional indoor and outdoor living. From the moment you step inside youll appreciate the expansive open floor plan designed for both everyday comfort and effortless entertaining. The heart of this home features a spacious living area anchored by a cozy gas fireplace, seamlessly flowing into the dining and kitchen spaces. Step outside to the covered deck and take in Colorados spectacular sunsets and panoramic mountain vistas. Retreat to the beautifully finished walkout basement, providing additional living and entertaining spade with easy access to the backyard oasis. Outdoors, enjoy a poured concrete patio, flagstone patio with a buldt in fire pit and a relaxing hot tub creating the perfect setting for gatherings year round. With five generously sized bedrooms and five well appointed bathrooms, this home offers plenty of space for guests, and work from home flexibility. Combining luxury, functionality and unforgettable views, this exception properly is truly a place youll be proud to call home.
Property Features
Property Type: Residential - Single Family
Basement: Bath/Stubbed, Finished, Full, Sump Pump, Walk-Out Access
Cooling: Central Air
Garage: 3 car attached
Heating: Forced Air
Home Style: Contemporary
Lot Size: 0.13 Acres
Roof Type: Composition
Stories: 3.0
Taxes: $7,078
Year Built: 2016
Amenities
Ceiling Fan(s)
Eat-in Kitchen
Granite Counters
High Ceilings
Jack & Jill Bathroom
Kitchen Island
Open Floorplan
Pantry
Primary Suite
Smoke Free
Hot Tub
Fire Pit
Gas Grill
Spa/Hot Tub
Feature Descriptions
Appliances: Dishwasher, Disposal, Dryer, Refrigerator, Self Cleaning Oven, Sump Pump, Tankless Water Heater, Washer
Association Amenities: Clubhouse, Playground, Pool, Tennis Court(s)
Baths 3/4: 3
Baths Full: 1
Baths Half: 1
Baths Total: 5
Exclusions: Sellers Personal property
Exterior: Cement Siding
Flooring: Carpet, Laminate, Tile
HOA Fee: 237/ Annually
Hot Tub: Yes
Parcel#: 035109399
Patio/Porch: Covered, Deck, Front Porch, Patio
Security: Carbon Monoxide Detector(s), Smart Cameras, Smoke Detector(s), Video Doorbell
Sewer: Public Sewer
Water: Public
Window: Double Pane Windows
Local Schools
High School: Cherokee Trail
Middle School: Fox Ridge
Elementary School: Coyote Hills
School District: Cherry Creek 5
Listed By / Shown By
Listed By
Agency Name: Coldwell Banker Realty 44
Agency Contact: daniellebmartini@gmail.com,720-630-5500
Shown By
Agency Title: The Cutting Edge, Realtors
Agency Phone: (719) 999-5067
Estimate Your Payment
Estimated Payment
$ 5,285.50 per month $4,433.16 Principal & Interest $589.83 Property Tax $262.50 Homeowner's Insurance
6985 S Buchanan Court | MLS# 4034342
This single family home located at 6985 S Buchanan Court , Aurora, CO 80016 is currently listed for sale with an asking price of $899,999. This property was built in 2016 and has 5 bedrooms and 4 full and 1 partial baths with 4277 sq. ft. S Buchanan Court is located in the Tallyns Reach North subdivision within the Cherry Creek 5 school district. Search Tallyns Reach North real estate on www.thecuttingedgerealtors.com today.