
BEDS4
BATHS3 full 1 partial
SQUARE FEET2,235
MLS#6126500
STATUSActive
PROPERTY TYPEResidential - Single Family
SUBDIVISIONParterre
SCHOOLSchool District 27-J
Listing Courtesy of:
Coldwell Banker Realty 56
Agency Contact: kris@thecerettogroup.com,720-939-0558

Property Description
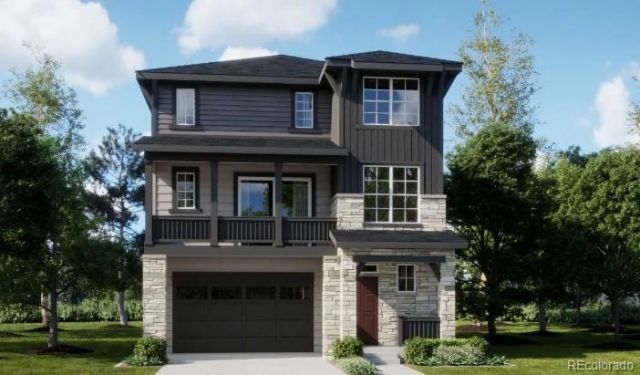
**Contact builder today about Special Financing for this home - terms and conditions apply**Discover the Skyline Collection by Lennar, where modern style and everyday functionality come together in the beautifully designed three-story Visage floorplan. The main level features a private secondary bedroom suite, offering the perfect space for guests, multigenerational living, or a home office. On the second floor, an open-concept layout seamlessly connects the Great Room, kitchen, and dining area, creating a bright and inviting space for entertaining and daily living. Sliding glass doors open to a covered deck, providing an ideal outdoor extension for relaxing or gathering with friends and family. The top floor is thoughtfully arranged with three additional bedrooms, including a spacious owners suite featuring a private retreat, luxurious en-suite bath, and walk-in closet. A conveniently located laundry room on this level adds to the homes comfort and efficiency. Ideally located near Denver Premium Outlets and Trail Winds Recreation Center, residents enjoy easy access to premier shopping, dining, and recreational opportunities. Estimated completion is November 2026.
Property Features
Property Type: Residential - Single Family
Basement: Crawl Space
Cooling: Central Air
Garage: 2 car attached
Heating: Forced Air
Lot Size: 0.07 Acres
Roof Type: Composition
Taxes: $6,391
Year Built: 2026
Amenities
Breakfast Bar
Eat-in Kitchen
Entrance Foyer
High Ceilings
Kitchen Island
Open Floorplan
Pantry
Primary Suite
Quartz Counters
Walk-In Closet(s)
Balcony
Rain Gutters
Feature Descriptions
Appliances: Dishwasher, Disposal, Microwave, Oven, Refrigerator
Association Amenities: Garden Area, Park, Parking, Playground, Tennis Court(s), Trail(s)
Baths 3/4: 1
Baths Full: 2
Baths Half: 1
Baths Total: 4
Exclusions: None
Exterior: Frame, Other, Stone
Flooring: Carpet, Vinyl
HOA Fee: 145/ Monthly
Laundry: In Unit
Lot: Corner Lot
Parcel#: R0219041
Patio/Porch: Covered, Front Porch, Wrap Around
Security: Carbon Monoxide Detector(s), Smoke Detector(s)
Sewer: Public Sewer
Utilities: Cable Available, Electricity Connected, Phone Available
Water: Public
Window: Double Pane Windows
Local Schools
High School: Riverdale Ridge
Middle School: Roger Quist
Elementary School: Brantner
School District: School District 27-J
Listed By / Shown By
Listed By
Agency Name: Coldwell Banker Realty 56
Agency Contact: kris@thecerettogroup.com,720-939-0558
Shown By
Agency Title: The Cutting Edge, Realtors
Agency Phone: (719) 999-5067
Estimate Your Payment
Estimated Payment
$ 3,678.16 per month $2,969.73 Principal & Interest $532.58 Property Tax $175.85 Homeowner's Insurance
6993 E 149th Place | MLS# 6126500
This single family home located at 6993 E 149th Place , Thornton, CO 80602 is currently listed for sale with an asking price of $602,900. This property was built in 2026 and has 4 bedrooms and 3 full and 1 partial baths with 2235 sq. ft. E 149th Place is located in the Parterre subdivision within the School District 27-J school district. Search Parterre real estate on www.thecuttingedgerealtors.com today.