
BEDS2
BATHS2 full
SQUARE FEET1,245
MLS#2213856
STATUSActive
PROPERTY TYPEResidential - Condominium
SUBDIVISIONBaker
SCHOOLDenver 1
Listing Courtesy of:
Compass - Denver
Agency Contact: kevin.fletcher@compass.com,303-818-4130

Property Description
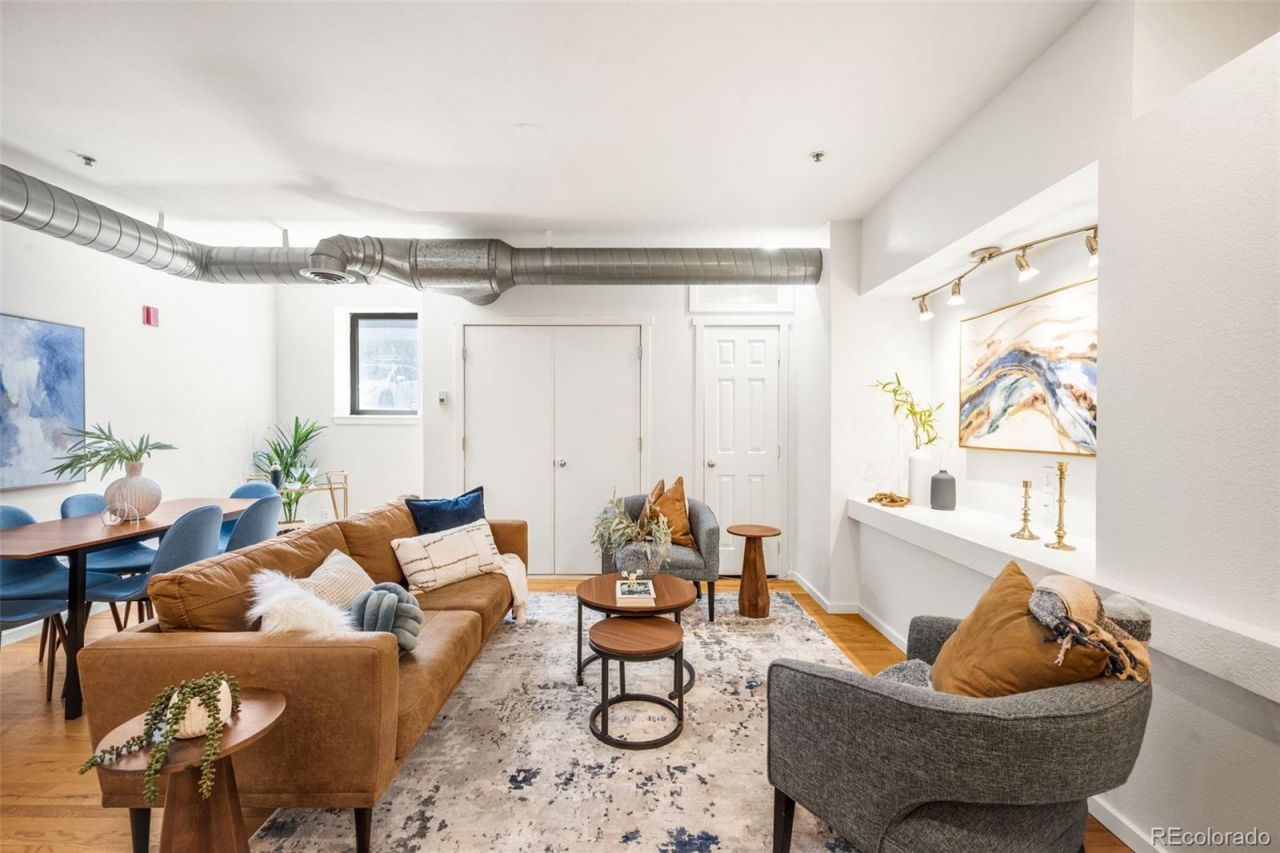
Studio 70 Flats offers an ideal central location for enjoying Denvers urban lifestyle. Conveniently located near the Baker neighborhood, residents have easy access to popular dining, shopping, parks, museums, the Santa Fe Arts District, Speer Boulevard, and major highways.This light-filled, south-facing unit features large windows, warm hardwood floors, and a comfortable, functional layout. The open floor plan and neutral walls create a welcoming space that is easy to personalize. Two generously sized bedrooms with closets offer flexibility for guests, a roommate, or a dedicated home office.Additional highlights include a large reserved parking space in a secure and gated parking lot with convenient access to the unit and the use of multiple storage areas. This inviting home perfectly blends comfort, flexibility, and convenience in one of Denvers most vibrant areas.
Property Features
Property Type: Residential - Condominium
Cooling: Central Air
Heating: Forced Air
Home Style: Urban Contemporary
Roof Type: Composition
Stories: 3.0
Taxes: $2,072
Year Built: 1964
Amenities
Open Floorplan
Primary Suite
Feature Descriptions
Appliances: Disposal, Microwave, Oven, Refrigerator
Association Amenities: Elevator(s), Parking
Baths 3/4: 0
Baths Full: 2
Baths Half: 0
Baths Total: 2
Days on Site: 1
Exclusions: Sellers personal possessions and all staging items.
Exterior: Brick
Flooring: Tile, Wood
HOA Fee: 428.7/ Monthly
Laundry: In Unit
Parcel#: 5102-01-027
Security: Security Entrance, Smoke Detector(s)
Sewer: Public Sewer
Special View Info: City
Water: Public
Local Schools
High School: KIPP Denver Collegiate High School
Middle School: KIPP Sunshine Peak Academy
Elementary School: DCIS at Fairmont
School District: Denver 1
Listed By / Shown By
Listed By
Agency Name: Compass - Denver
Agency Contact: kevin.fletcher@compass.com,303-818-4130
Shown By
Agency Title: The Cutting Edge, Realtors
Agency Phone: (719) 999-5067
Estimate Your Payment
Estimated Payment
$ 1,946.58 per month $1,674.75 Principal & Interest $172.67 Property Tax $99.17 Homeowner's Insurance
70 W 6th Avenue, Unit 110 | MLS# 2213856
This condo located at 70 W 6th Avenue, Unit 110, Denver, CO 80204 is currently listed for sale with an asking price of $340,000. This property was built in 1964 and has 2 bedrooms and 2 full baths with 1245 sq. ft. W 6th Avenue, Unit 110 is located in the Baker subdivision within the Denver 1 school district. Search Baker real estate on www.thecuttingedgerealtors.com today.