
BEDS4
BATHS2 full 1 partial
SQUARE FEET3,053
MLS#2070322
STATUSActive
PROPERTY TYPEResidential - Single Family
SUBDIVISIONKeenesburg Town
SCHOOLWeld County RE 3-J
Listing Courtesy of:
Orchard Brokerage LLC
Agency Contact: venessaajones222@gmail.com,720-371-5511

Property Description
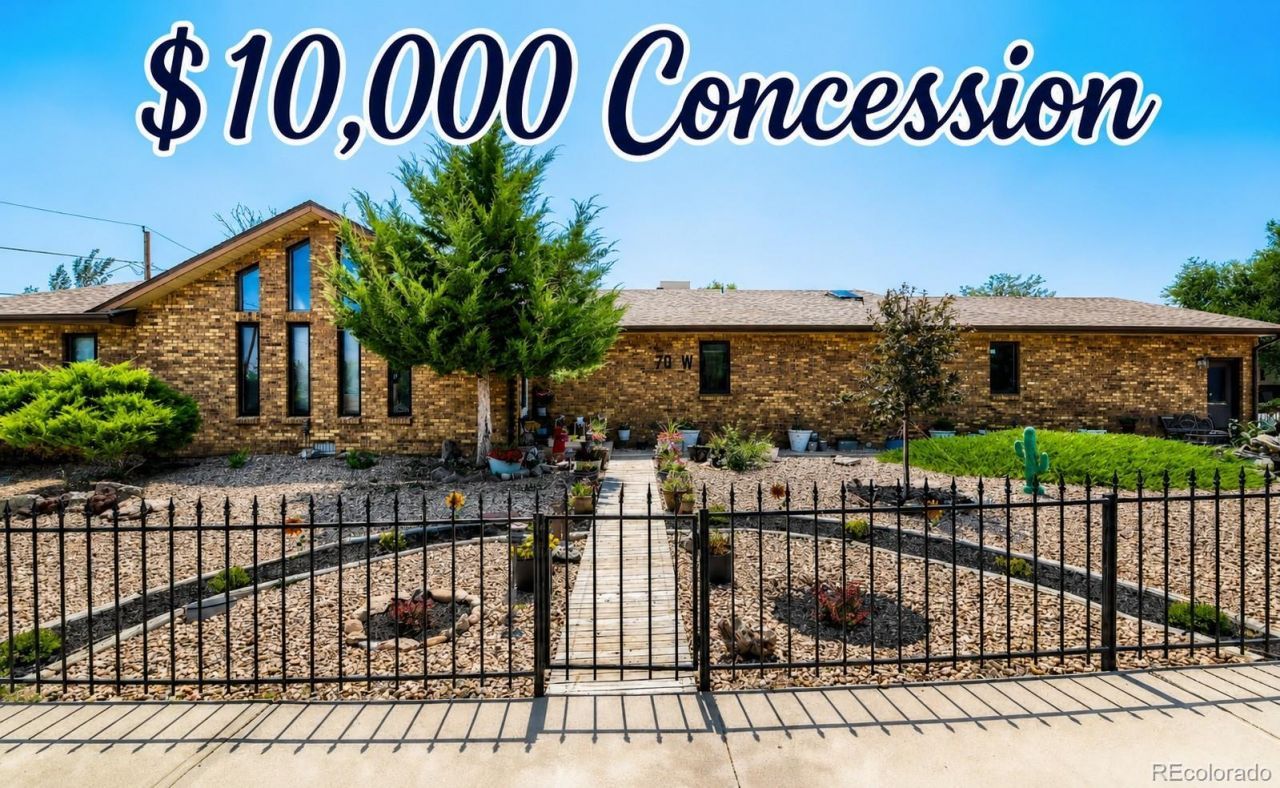
Welcome to this spacious custom ranch in the heart of Keenesburg, offering over 3,000 square feet of comfortable, single-level living! Step inside to an impressive open living area featuring beautiful cathedral-style beamed ceilings, abundant natural light, and a cozy gas fireplace.The fully remodeled kitchen is a standout, featuring high-end appliances, updated finishes, new recessed can lighting, a convenient push-button disposal, and pantry storage?creating a beautiful and functional space for everyday living and entertaining.The generous primary suite features a walk-in closet and private 5-piece bath, while the additional bedrooms share a convenient Jack-and-Jill bath with double sinks. Recent updates add even more value and comfort, including a newer boiler system, tankless water heater, whole-house water treatment system, new ceiling fans in the bedrooms, and an updated exhaust fan in the primary bathroom.Additional highlights include skylights, an oversized attached 2-car garage with additional storage, and a low-maintenance .29-acre lot with a patio and garden/storage shed. With more than 3,000 square feet, single-level living, a spacious open layout, and numerous thoughtful updates, this home offers a wonderful combination of space, comfort, and small-town living in Keenesburg.
Property Features
Property Type: Residential - Single Family
Basement: Crawl Space
Cooling: Evaporative Cooling
Fireplaces: 1
Garage: 2 car attached
Heating: Baseboard, Radiant
Lot Size: 0.29 Acres
Roof Type: Composition
Stories: 1.0
Taxes: $2,495
Year Built: 1988
Amenities
Ceiling Fan(s)
Eat-in Kitchen
Five Piece Bath
Jack & Jill Bathroom
No Stairs
Open Floorplan
Pantry
Primary Suite
Smoke Free
Vaulted Ceiling(s)
Walk-In Closet(s)
Lighting
Private Yard
Rain Gutters
Feature Descriptions
Appliances: Dishwasher, Disposal, Microwave, Oven, Refrigerator
Baths 3/4: 0
Baths Full: 2
Baths Half: 1
Baths Total: 3
Days on Site: 12
Exclusions: Sellers Personal Property
Exterior: Brick, Frame
Fencing: Full
Fireplace: Gas, Living Room
Flooring: Carpet, Tile, Wood
Lot: Landscaped, Level, Master Planned
Parcel#: R0001089
Parking: Concrete, Lighted
Parking Notes: Concrete, Lighted
Patio/Porch: Patio
Security: Carbon Monoxide Detector(s), Smoke Detector(s)
Sewer: Public Sewer
Spa: Bath
Special View Info: City, Mountain(s)
Utilities: Cable Available, Electricity Connected, Internet Access (Wired), Natural Gas Connected, Phone Available
Water: Public
Window: Double Pane Windows
Local Schools
High School: Weld Central
Middle School: Weld Central
Elementary School: Hoff
School District: Weld County RE 3-J
Listed By / Shown By
Listed By
Agency Name: Orchard Brokerage LLC
Agency Contact: venessaajones222@gmail.com,720-371-5511
Shown By
Agency Title: The Cutting Edge, Realtors
Agency Phone: (719) 999-5067
Estimate Your Payment
Estimated Payment
$ 3,390.53 per month $3,004.70 Principal & Interest $207.92 Property Tax $177.92 Homeowner's Insurance
70 W Morgan Avenue | MLS# 2070322
This single family home located at 70 W Morgan Avenue, Keenesburg, CO 80643 is currently listed for sale with an asking price of $610,000. This property was built in 1988 and has 4 bedrooms and 2 full and 1 partial baths with 3053 sq. ft. W Morgan Avenue is located in the Keenesburg Town subdivision within the Weld County RE 3-J school district. Search Keenesburg Town real estate on www.thecuttingedgerealtors.com today.