
BEDS3
BATHS3 full 1 partial
SQUARE FEET2,159
MLS#9366416
STATUSActive
PROPERTY TYPEResidential - Townhouse
SUBDIVISIONHale
SCHOOLDenver 1
Listing Courtesy of:
LIV Sotheby's International Realty
Agency Contact: jkim@livsothebysrealty.com,303-775-2200

Property Description
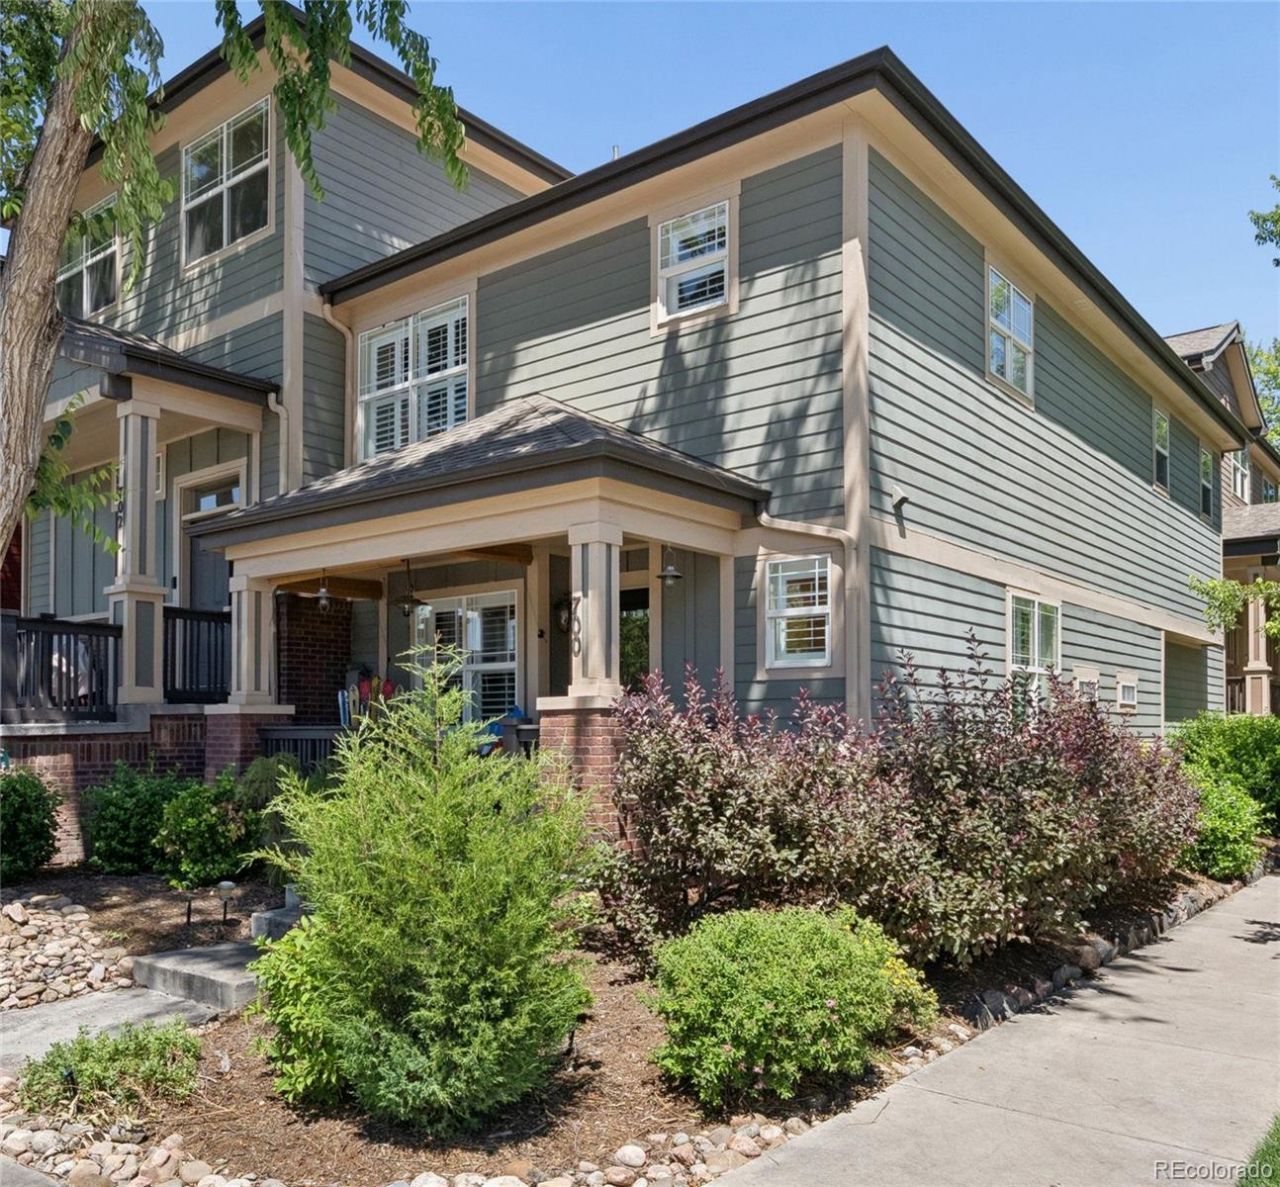
Beautifully appointed south end-unit townhome in the heart of Denvers sought-after Hale/Mayfair neighborhood. West facing townhome features an open interior layout, ideally located steps from Trader Joes, Snooze A.M. Eatery and only one block from vibrant 9+CO district with premier shopping, dining, entertainment, and everyday conveniences.Designed for comfort and functionality, this spacious residence offers three bedrooms and four bathrooms. Upstairs provides two generously sized bedroom suites, including a luxe primary retreat with a spa-inspired five-piece bath. Secondary bedroom features its own private full bath, while a flexible loft space and private balcony provide the perfect setting for a home office or reading nook and relaxing outdoor escape. Fully finished basement serves as an ideal third bedroom complete with a three-quarter bath, dedicated closet, gas fireplace and TV with surround sound. Open-concept main level showcases a large center island, granite countertops, walk-in pantry, and dark stainless-steel appliances. Hardwood floors, elegant plantation shutters, gas fireplace and a spacious front porch add warmth and timeless style. Attached, oversized two-car garage is able to accommodate a vehicle lift, provides overhead storage and includes 240v outlets for two electric vehicles. NEW water heater installed this month for added peace of mind. Part of the professionally managed Village at Hilltop community, the HOA maintains building exterior, roof, landscaping, and snow removal for truly low-maintenance living.Step outside and enjoy everything this walkable neighborhood has to offer from popular restaurants including Postino, Le French, Blanco Cocina + Cantina, CAVA, and Culinary Dropout, to an AMC theater, coffee shops, CVS, veterinary services, dog daycare, and Denvers first outdoor padel courts. Urban living at its finest, combining modern comfort and exceptional convenience in one of Denvers most desirable locations.
Property Features
Property Type: Residential - Townhouse
Basement: Finished, Full, Sump Pump
Cooling: Central Air
Fireplaces: 2
Garage: 2 car attached
Heating: Forced Air
Lot Size: 0.04 Acres
Roof Type: Composition
Stories: 2.0
Taxes: $4,027
Year Built: 2005
Amenities
Ceiling Fan(s)
Five Piece Bath
Granite Counters
High Ceilings
Kitchen Island
Open Floorplan
Pantry
Primary Suite
Walk-In Closet(s)
Balcony
Feature Descriptions
Appliances: Dishwasher, Disposal, Dryer, Microwave, Oven, Refrigerator, Sump Pump, Washer
Baths 3/4: 1
Baths Full: 2
Baths Half: 1
Baths Total: 4
Days on Site: 29
Exclusions: Sellers personal property.
Exterior: Cement Siding, Frame
Fireplace: Basement, Living Room
Flooring: Carpet, Wood
HOA Fee: 407/ Monthly
Laundry: Laundry Closet
Parcel#: 6063-14-100
Parking: 220 Volts, Dry Walled, Electric Vehicle Charging Station(s), Oversized, Storage
Parking Notes: 220 Volts, Dry Walled, Electric Vehicle Charging Sta
Patio/Porch: Covered, Front Porch
Security: Video Doorbell
Sewer: Public Sewer
Utilities: Cable Available, Electricity Connected, Natural Gas Connected
Water: Public
Window: Double Pane Windows
Local Schools
High School: George Washington
Middle School: Hill
Elementary School: Steck
School District: Denver 1
Listed By / Shown By
Listed By
Agency Name: LIV Sotheby's International Realty
Agency Contact: jkim@livsothebysrealty.com,303-775-2200
Shown By
Agency Title: The Cutting Edge, Realtors
Agency Phone: (719) 999-5067
Estimate Your Payment
Estimated Payment
$ 4,639.94 per month $4,063.73 Principal & Interest $335.58 Property Tax $240.63 Homeowner's Insurance
700 Albion Street | MLS# 9366416
This townhouse located at 700 Albion Street, Denver, CO 80220 is currently listed for sale with an asking price of $825,000. This property was built in 2005 and has 3 bedrooms and 3 full and 1 partial baths with 2159 sq. ft. Albion Street is located in the Hale subdivision within the Denver 1 school district. Search Hale real estate on www.thecuttingedgerealtors.com today.