
BEDS5
BATHS3 full 1 partial
SQUARE FEET2,981
MLS#4416847
STATUSActive
PROPERTY TYPEResidential - Single Family
SUBDIVISIONHighlands Ranch
SCHOOLDouglas RE-1
Listing Courtesy of:
RE/MAX Professionals
Agency Contact: PSobania@gmail.com,303-807-2355

Property Description
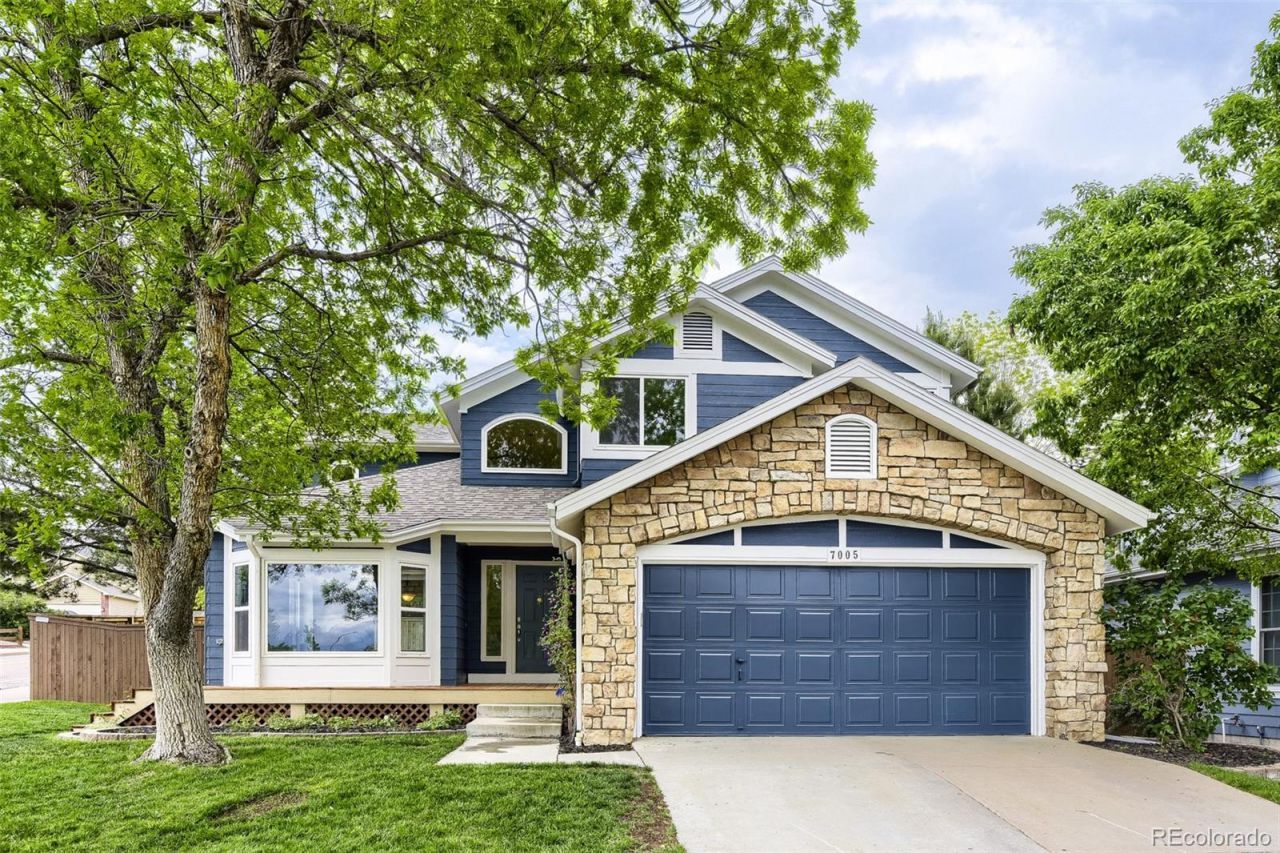
OPEN HOUSE this Saturday from 12:00?2:00 PM. Beautifully updated home featuring 5 bedrooms, 4 bathrooms, approximately 2,700 finished square feet plus a finished basement! Fantastic street appeal with attractive new exterior paint and a large front porch (2025) perfect for relaxing. Step inside to a light and bright living room with soaring ceilings, brand new luxury vinyl plank flooring and baseboards throughout the entire main level, and fresh interior paint. Newer windows throughout flood the home with natural light. The beautifully appointed kitchen features maple cabinetry, granite countertops, stainless steel appliances, pantry, center island, and access to the expansive deck?perfect for dining in the shade on warm summer evenings. The main level also offers a formal dining room, family room with a cozy fireplace, and a convenient main floor laundry/mud room. Upstairs youll find a spacious primary suite complete with a sitting area, walk-in closet, and luxurious 5-piece bath featuring granite countertops, undermount sinks, framed mirrors, an stylish shower surround, and a frameless shower enclosure. Three additional bedrooms and a full bathroom with a timeless vanity complete the upper level. The finished basement offers exceptional flexibility with a bonus room featuring a fireplace, an additional bedroom, and an ensuite bathroom?perfect for guests and workout space. Additional highlights include a new fence and landscaping improvements (2025), microwave and dishwasher (2024), A/C (2021), and basement bathroom remodel (2017). Outstanding Highlands Ranch location within walking distance to Timberline Park and Eagle Ridge Elementary School. Enjoy all the incredible Highlands Ranch amenities, including multiple recreation centers, both indoor and outdoor pools, fitness facilities, miles of trails, parks, and year-round community events. Quick access to C-470 and I-25 for an easy commute. Visit the virtual tour at 7005Newhall.com.
Property Features
Property Type: Residential - Single Family
Basement: Finished, Full, Partial, Sump Pump
Cooling: Central Air
Fireplaces: 2
Garage: 2 car attached
Heating: Forced Air, Natural Gas
Home Style: Traditional
Lot Size: 0.15 Acres
Roof Type: Composition
Stories: 2.0
Taxes: $4,437
Year Built: 1988
Amenities
Breakfast Bar
Five Piece Bath
Granite Counters
High Ceilings
Kitchen Island
Pantry
Primary Suite
Vaulted Ceiling(s)
Walk-In Closet(s)
Rain Gutters
Feature Descriptions
Appliances: Dishwasher, Disposal, Dryer, Gas Water Heater, Microwave, Refrigerator, Sump Pump, Washer
Association Amenities: Clubhouse, Fitness Center, Park, Playground, Pool, Spa/Hot Tub, Tennis Court(s), Trail(s)
Baths 3/4: 1
Baths Full: 2
Baths Half: 1
Baths Total: 4
Exclusions: None
Exterior: Frame, Wood Siding
Fencing: Full
Fireplace: Basement, Family Room
Flooring: Tile, Vinyl
HOA Fee: 174/ Quarterly
Hot Tub: Yes
Lot: Corner Lot, Sprinklers In Front, Sprinklers In Rear
Parcel#: R0345001
Parking: Concrete, Exterior Access Door
Parking Notes: Concrete, Exterior Access Door
Patio/Porch: Deck, Front Porch
Sewer: Public Sewer
Spa: Bath
Utilities: Cable Available, Electricity Connected, Natural Gas Connected, Phone Connected
Water: Public
Window: Bay Window(s), Double Pane Windows
Local Schools
High School: Highlands Ranch
Middle School: Cresthill
Elementary School: Eagle Ridge
School District: Douglas RE-1
Listed By / Shown By
Listed By
Agency Name: RE/MAX Professionals
Agency Contact: PSobania@gmail.com,303-807-2355
Shown By
Agency Title: The Cutting Edge, Realtors
Agency Phone: (719) 999-5067
Estimate Your Payment
Estimated Payment
$ 3,703.67 per month $3,147.55 Principal & Interest $369.75 Property Tax $186.38 Homeowner's Insurance
7005 Newhall Drive | MLS# 4416847
This single family home located at 7005 Newhall Drive , Highlands Ranch, CO 80130 is currently listed for sale with an asking price of $639,000. This property was built in 1988 and has 5 bedrooms and 3 full and 1 partial baths with 2981 sq. ft. Newhall Drive is located in the Highlands Ranch subdivision within the Douglas RE-1 school district. Search Highlands Ranch real estate on www.thecuttingedgerealtors.com today.