
BEDS3
BATHS2 full 1 partial
SQUARE FEET2,999
MLS#9471004
STATUSActive
PROPERTY TYPEResidential - Single Family
SUBDIVISIONCastle Pines Village
SCHOOLDouglas RE-1
Listing Courtesy of:
Milehimodern
Agency Contact: cam@milehimodern.com,303-709-0404

Property Description
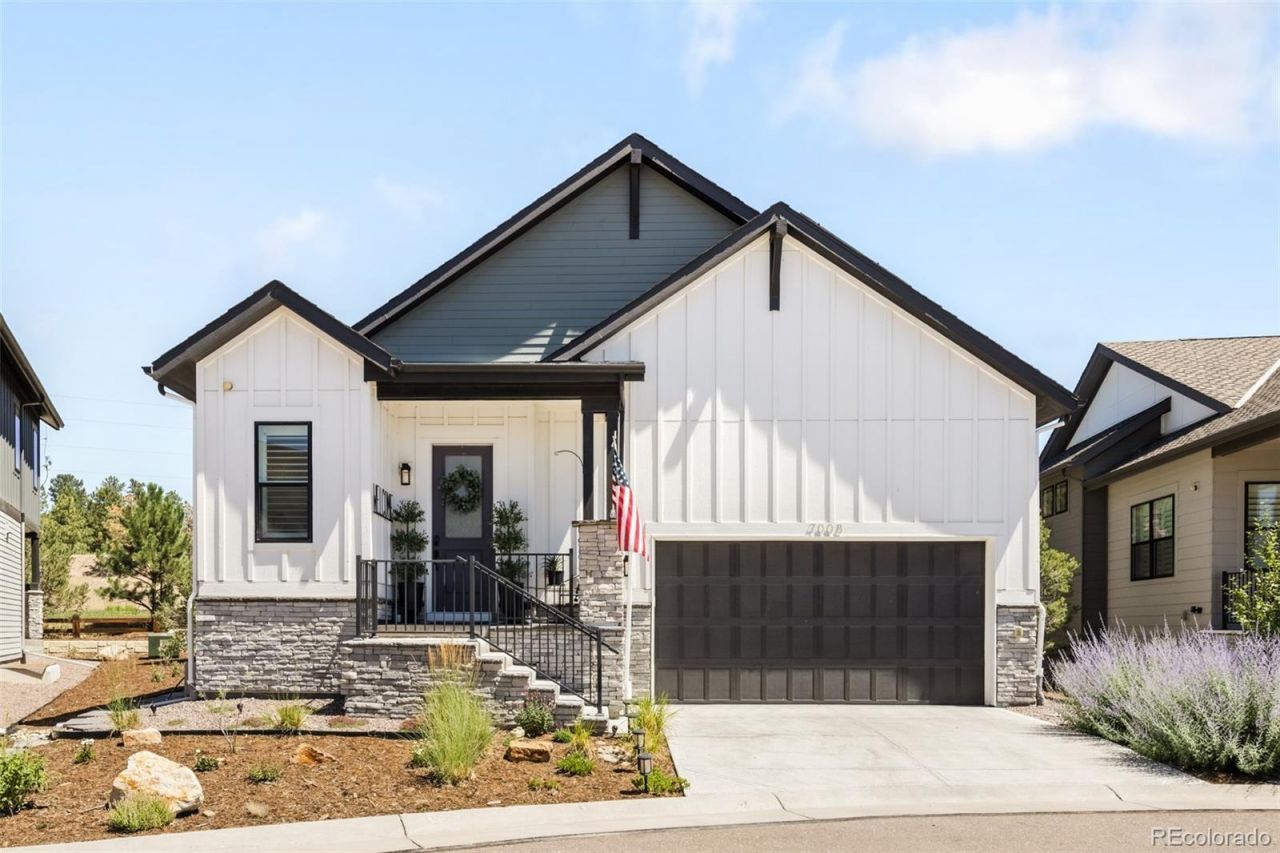
Situated on the largest lot in the Homestead at Castle Pines Village ? with no major street behind ? this residence offers resort-caliber community living. Vaulted ceilings expand the scale of the kitchen, featuring all-white cabinetry, a center island and stainless steel appliances. A statement fireplace anchors the bright living area. Sliding glass doors in the dining room open to a private backyard patio. The primary suite offers patio access, a walk-in closet and a spa-inspired bath with a large walk-in shower. A finished basement with a rec room, fireplace, guest suite and plumbing roughed in for a second kitchen adds remarkable multigenerational flexibility. A 14kW owned solar array with Enphase battery backup and an epoxy-floored garage reflects a home built for lasting efficiency. Castle Pines Villages 24/7 gated security, Jack Nicklaus?designed golf course, pools, a fitness center, tennis and pickleball and miles of private trails complete an extraordinary lifestyle offering.
Property Features
Property Type: Residential - Single Family
Basement: Finished, Full
Cooling: Central Air
Fireplaces: 2
Garage: 2 car attached
Heating: Forced Air, Natural Gas
Lot Size: 0.14 Acres
Roof Type: Composition
Stories: 1.0
Taxes: $6,654
Year Built: 2022
Amenities
Built-in Features
Ceiling Fan(s)
Eat-in Kitchen
Entrance Foyer
High Ceilings
Kitchen Island
Open Floorplan
Pantry
Primary Suite
Quartz Counters
Radon Mitigation System
Smart Thermostat
Smoke Free
Walk-In Closet(s)
Lighting
Rain Gutters
Feature Descriptions
Appliances: Cooktop, Dishwasher, Disposal, Dryer, Microwave, Oven, Range Hood, Refrigerator
Association Amenities: Clubhouse, Fitness Center, Park, Pool, Security, Spa/Hot Tub, Tennis Court(s), Trail(s)
Baths 3/4: 1
Baths Full: 1
Baths Half: 1
Baths Total: 3
Days on Site: 2
Exclusions: SELLERS PERSONAL PROPERTY + ALL STAGING ITEMS
Exterior: Brick, Frame, Wood Siding
Fireplace: Basement, Gas, Living Room
Flooring: Carpet, Tile, Wood
HOA Fee: 210/ Monthly
Hot Tub: Yes
Laundry: In Unit
Lot: Landscaped, Level, Open Space
Parcel#: R0606895
Parking: Floor Coating
Parking Notes: Floor Coating
Patio/Porch: Covered, Front Porch, Patio
Sewer: Public Sewer
Special View Info: Mountain(s)
Utilities: Cable Available, Electricity Connected, Internet Access (Wired), Natural Gas Connected
Water: Public
Window: Window Coverings
Local Schools
High School: Rock Canyon
Middle School: Rocky Heights
Elementary School: Buffalo Ridge
School District: Douglas RE-1
Listed By / Shown By
Listed By
Agency Name: Milehimodern
Agency Contact: cam@milehimodern.com,303-709-0404
Shown By
Agency Title: The Cutting Edge, Realtors
Agency Phone: (719) 999-5067
Estimate Your Payment
Estimated Payment
$ 5,119.73 per month $4,310.02 Principal & Interest $554.50 Property Tax $255.21 Homeowner's Insurance
7008 Homeplace Point | MLS# 9471004
This single family home located at 7008 Homeplace Point, Castle Rock, CO 80108 is currently listed for sale with an asking price of $875,000. This property was built in 2022 and has 3 bedrooms and 2 full and 1 partial baths with 2999 sq. ft. Homeplace Point is located in the Castle Pines Village subdivision within the Douglas RE-1 school district. Search Castle Pines Village real estate on www.thecuttingedgerealtors.com today.