
BEDS3
BATHS3 full
SQUARE FEET2,561
MLS#2420267
STATUSActive
PROPERTY TYPERental - Single Family
SUBDIVISIONBonnie Brae
SCHOOLDenver 1
Listing Courtesy of:
Brokers Guild Homes
Agency Contact: faribak20@yahoo.com,720-220-5432

Property Description
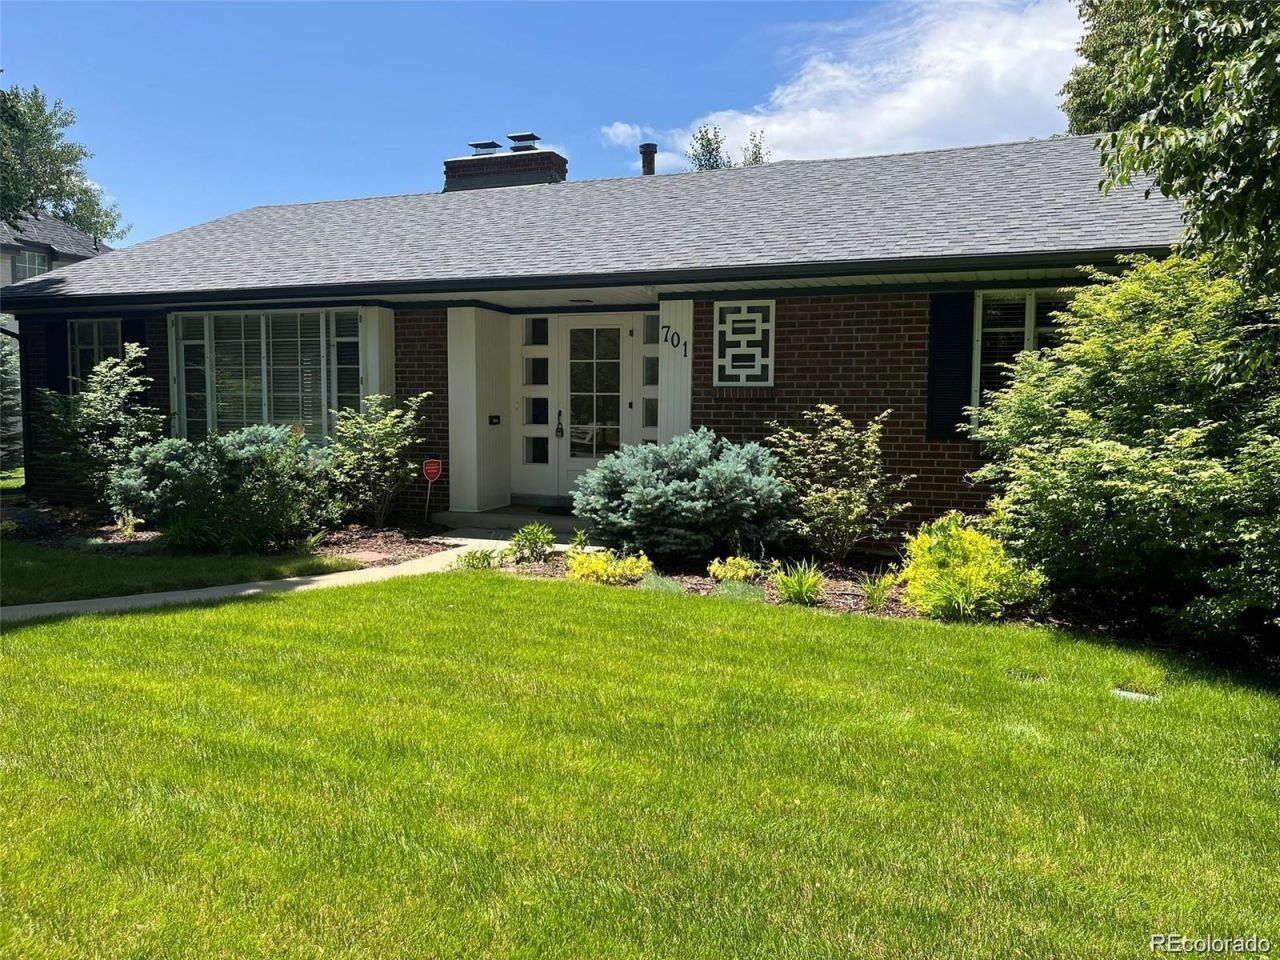
Welcome home to the coveted Bonnie Brae Neighborhood located close to Cherry Creek and Washington Park. This well-maintained ranch features a remodeled main floor primary suite with 4 piece bath, laundry and oversized closet, the kitchen has newer cabinets, quartz counters and SS appliances opens to the family dining and sunroom, living room features a fireplace, hardwood floors throughout the main level and lots of natural light. The basement has a full bathroom and 3rd bedroom, office, family room with a fireplace and lots of storage. Mature landscaping and the quiet backyard patio are perfect for family gatherings and entertaining. Award winning schools Cory Elementary and St Vincent DePaul. Convenient to Old South Gaylord St Restaurants and Shops, Bonnie Brae Park and/or enjoy the Tree Lined Neighborhood Streets of South Bonnie Brae. Located blocks from Washington Park, convenient to Cherry Creek, Close to DU and easy access to I 25 to get Downtown
Property Features
Property Type: Rental - Single Family
Basement: Finished, Full
Cooling: Central Air
Fireplaces: 1
Garage: 2 car attached
Heating: Forced Air
Home Style: Traditional
Stories: 1.0
Year Built: 1952
Amenities
Breakfast Bar
Built-in Features
Ceiling Fan(s)
Eat-in Kitchen
Entrance Foyer
Five Piece Bath
Kitchen Island
Marble Counters
No Stairs
Open Floorplan
Pantry
Primary Suite
Smoke Free
Walk-In Closet(s)
Garden
Lighting
Private Yard
Feature Descriptions
Appliances: Dishwasher, Disposal, Dryer, Microwave, Oven, Range, Range Hood, Refrigerator, Self Cleaning Oven, Washer
Baths 3/4: 0
Baths Full: 3
Baths Half: 0
Baths Total: 3
Days on Site: 1
Exclusions: None
Flooring: Tile, Wood
Laundry: In Unit
Patio/Porch: Covered, Deck, Front Porch, Patio
Pets Allowed: Cats OK, Dogs OK
Local Schools
High School: South
Middle School: Merrill
Elementary School: Cory
School District: Denver 1
Listed By / Shown By
Listed By
Agency Name: Brokers Guild Homes
Agency Contact: faribak20@yahoo.com,720-220-5432
Shown By
Agency Title: The Cutting Edge, Realtors
Agency Phone: (719) 999-5067
701 S Clayton Street , Unit L | MLS# 2420267
This property located at 701 S Clayton Street , Unit L, Denver, CO 80209 is currently listed for rent with an asking price of $4,500 / Monthly. S Clayton Street , Unit L is located within the Denver 1 school district. Search Denver real estate on www.thecuttingedgerealtors.com today.