
BEDS3
BATHS3 full 1 partial
SQUARE FEET4,619
MLS#7771534
STATUSActive
PROPERTY TYPEResidential - Single Family
SUBDIVISIONCobblestone Ranch
SCHOOLDouglas RE-1
Listing Courtesy of:
HomeSmart
Agency Contact: eseale.re@gmail.com,303-748-1123

Property Description
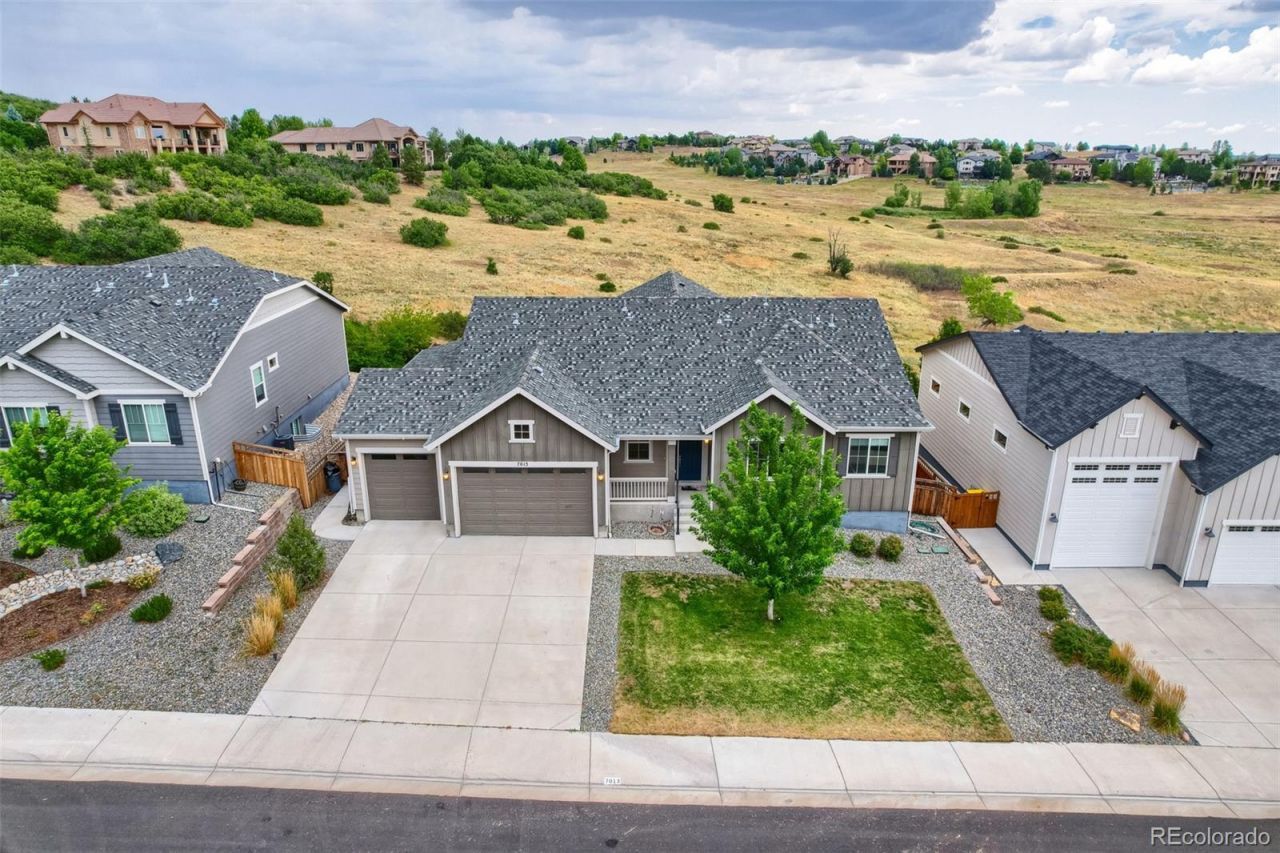
Welcome home to this well-maintained Cobblestone Ranch home! Located at the end of the street on a cul-de-sac and backing to gorgeous open space, quiet is in abundance! Enjoy your morning coffee on the covered patio, watching the wildlife right in front of you! The open floor plan features vaulted ceilings, a main floor Primary Suite with attached bath as well as another bedroom and office space! The kitchen is beautiful with quartz counters and stainless steel appliances. The finished basement features a large open floor plan and wet bar, both perfect for entertaining. Another bedroom with its own bathroom and a ton of storage are also located in the basement. Come see it today!
Property Features
Property Type: Residential - Single Family
Basement: Finished, Full, Sump Pump
Cooling: Central Air
Fireplaces: 1
Garage: 4 car attached
Heating: Forced Air
Home Style: Contemporary, Traditional
Lot Size: 0.21 Acres
Roof Type: Composition
Stories: 1.0
Taxes: $8,419
Year Built: 2020
Amenities
Eat-in Kitchen
Entrance Foyer
High Ceilings
High Speed Internet
Kitchen Island
Open Floorplan
Primary Suite
Quartz Counters
Radon Mitigation System
Smart Light(s)
Smoke Free
Vaulted Ceiling(s)
Walk-In Closet(s)
Wet Bar
Wired for Data
Dog Run
Private Yard
Feature Descriptions
Appliances: Bar Fridge, Convection Oven, Cooktop, Dishwasher, Disposal, Double Oven, Dryer, Gas Water Heater, Microwave, Oven, Range Hood, Refrigerator, Self Cleaning Oven, Sump Pump, Washer
Association Amenities: Clubhouse, Park, Playground, Pool, Tennis Court(s), Trail(s)
Baths 3/4: 0
Baths Full: 3
Baths Half: 1
Baths Total: 4
Days on Site: 14
Exclusions: Sellers Personal Property
Exterior: Frame, Stone, Wood Siding
Fencing: Partial
Fireplace: Family Room, Gas, Insert
Flooring: Carpet, Wood
HOA Fee: 100/ Monthly
Lot: Cul-De-Sac, Open Space, Sprinklers In Front, Sprinklers In Rear
Parcel#: R0468127
Parking: Concrete, Insulated Garage, Lighted, Oversized, Tandem
Parking Notes: Concrete, Insulated Garage, Lighted, Oversized, Tandem
Patio/Porch: Covered, Front Porch, Patio
Pets Allowed: Cats OK, Dogs OK
Security: Carbon Monoxide Detector(s), Radon Detector, Smoke Detector(s)
Sewer: Public Sewer
Special View Info: Meadow, Plains
Utilities: Cable Available, Internet Access (Wired), Natural Gas Connected, Phone Available
Water: Public
Window: Double Pane Windows, Egress Windows, Storm Window(s), Window Coverings
Local Schools
High School: Ponderosa
Middle School: Sagewood
Elementary School: Franktown
School District: Douglas RE-1
Listed By / Shown By
Listed By
Agency Name: HomeSmart
Agency Contact: eseale.re@gmail.com,303-748-1123
Shown By
Agency Title: The Cutting Edge, Realtors
Agency Phone: (719) 999-5067
Estimate Your Payment
Estimated Payment
$ 5,658.12 per month $4,679.45 Principal & Interest $701.58 Property Tax $277.08 Homeowner's Insurance
7013 Mentha Drive | MLS# 7771534
This single family home located at 7013 Mentha Drive, Castle Rock, CO 80108 is currently listed for sale with an asking price of $950,000. This property was built in 2020 and has 3 bedrooms and 3 full and 1 partial baths with 4619 sq. ft. Mentha Drive is located in the Cobblestone Ranch subdivision within the Douglas RE-1 school district. Search Cobblestone Ranch real estate on www.thecuttingedgerealtors.com today.