
BEDS5
BATHS2 full
SQUARE FEET2,408
MLS#5607763
STATUSActive
PROPERTY TYPEResidential - Single Family
SUBDIVISIONWalnut Hills
SCHOOLCherry Creek 5
Listing Courtesy of:
Compass - Denver
Agency Contact: Jason@JasonCummingsDenver.com,720-409-7330

Property Description
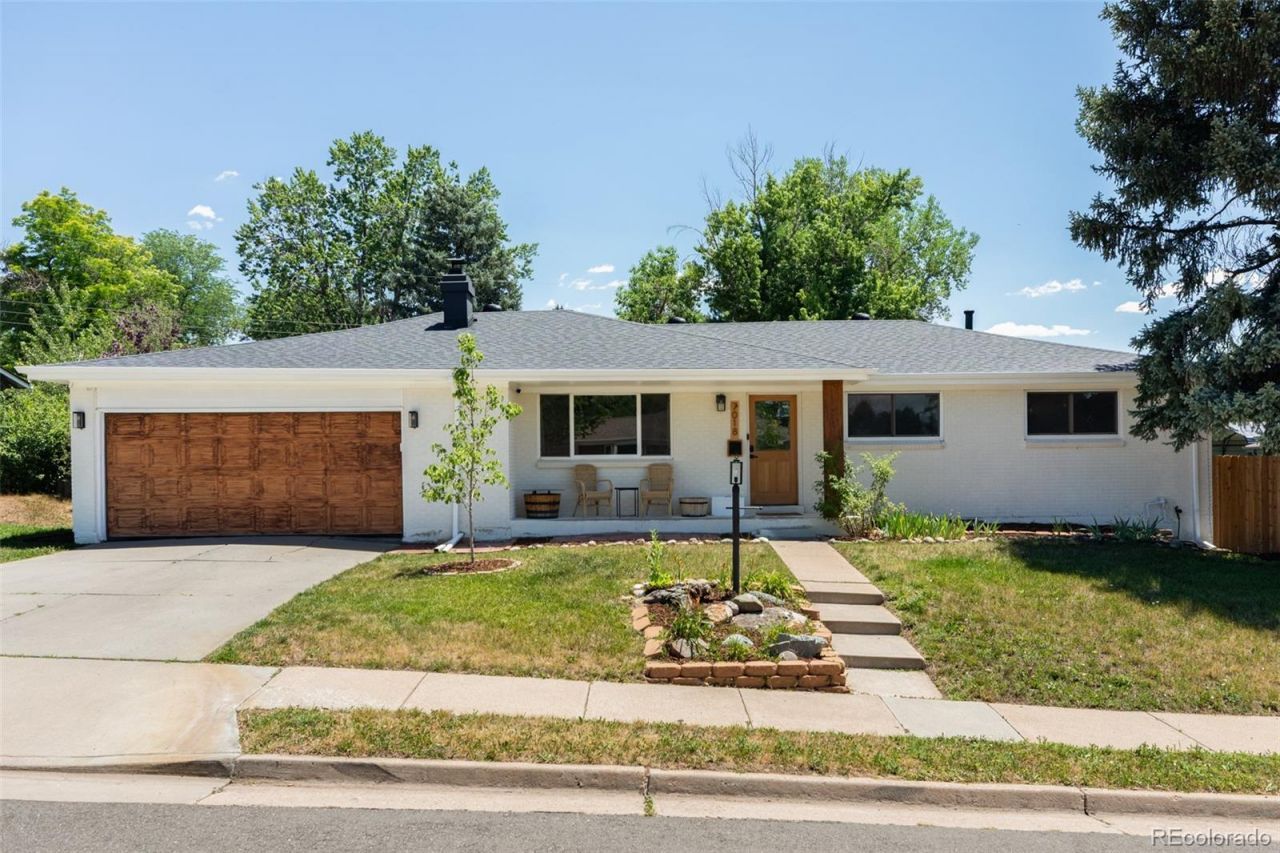
Exceptional ranch home blends timeless character, modern renovations & incredible indoor-outdoor living in one of Centennials most established neighborhoods. Freshly painted white brick, warm wood accents, mature landscaping & inviting curb appeal create a beautiful first impression. Step inside to refinished hardwood floors, abundant natural light, crown molding & designer finishes. The living room is anchored by a custom wood-burning fireplace flanked by built-in cabinetry. The remodeled kitchen features white shaker cabinetry, quartz countertops, farmhouse sink overlooking the backyard, stainless steel appliances, gas range with custom wood vent hood, designer tile backsplash, floating wood shelves, updated pendant lighting & generous prep space. The kitchen flows into the dining room with custom wainscoting & updated lighting. The spacious primary bedroom offers hardwood floors, natural light & generous closet space. Two additional main-level bedrooms provide flexibility for family, guests or a home office. The renovated bathroom showcases a dual-sink quartz vanity, designer lighting, brass fixtures, hexagon tile flooring & tiled tub/shower surround. The finished basement includes a spacious recreation room, conforming bedroom, bonus room, updated bath & oversized laundry/storage area. Outside, enjoy an expansive covered patio with tongue-&-groove wood ceilings, timber beams & retractable privacy screens. The professionally landscaped backyard features winding pathways, gazebo, raised garden beds, mature trees, hardscaping, lawn & fire pit area. Major updates include new furnace, new A/C, newer water heater, newer roof, updated windows & freshly painted exterior. Ideally located near parks, shopping, dining, top-rated Cherry Creek schools & commuter routes.
Upcoming Open Houses
Open House Saturday July 18th, 11:00am - 2:00pm
Open House Sunday July 19th, 1:00pm - 3:00pm
Property Features
Property Type: Residential - Single Family
Basement: Finished
Cooling: Central Air
Fireplaces: 1
Garage: 2 car attached
Heating: Forced Air, Natural Gas
Home Style: Contemporary
Lot Size: 0.24 Acres
Roof Type: Composition
Stories: 1.0
Taxes: $4,234
Year Built: 1963
Amenities
Built-in Features
Quartz Counters
Smart Light(s)
Smart Thermostat
Fire Pit
Lighting
Private Yard
Rain Gutters
Feature Descriptions
Appliances: Dishwasher, Disposal, Dryer, Oven, Range, Range Hood, Refrigerator, Sump Pump, Washer
Baths 3/4: 1
Baths Full: 1
Baths Half: 0
Baths Total: 2
Days on Site: 1
Exclusions: Personal furniture & staging items
Exterior: Brick, Frame
Fencing: Full
Fireplace: Family Room, Wood Burning
Flooring: Tile, Vinyl, Wood
Laundry: In Unit
Lot: Landscaped, Level
Parcel#: 031848440
Parking: Lighted
Parking Notes: Lighted
Patio/Porch: Covered, Front Porch, Patio
Security: Carbon Monoxide Detector(s), Smoke Detector(s)
Sewer: Public Sewer
Utilities: Cable Available, Electricity Available, Electricity Connected, Natural Gas Available
Water: Public
Window: Window Coverings
Local Schools
High School: Cherry Creek
Middle School: Campus
Elementary School: Walnut Hills
School District: Cherry Creek 5
Listed By / Shown By
Listed By
Agency Name: Compass - Denver
Agency Contact: Jason@JasonCummingsDenver.com,720-409-7330
Shown By
Agency Title: The Cutting Edge, Realtors
Agency Phone: (719) 999-5067
Estimate Your Payment
Estimated Payment
$ 4,083.28 per month $3,521.90 Principal & Interest $352.83 Property Tax $208.54 Homeowner's Insurance
7018 S Valentia Street | MLS# 5607763
This single family home located at 7018 S Valentia Street, Centennial, CO 80112 is currently listed for sale with an asking price of $715,000. This property was built in 1963 and has 5 bedrooms and 2 full baths with 2408 sq. ft. S Valentia Street is located in the Walnut Hills subdivision within the Cherry Creek 5 school district. Search Walnut Hills real estate on www.thecuttingedgerealtors.com today.