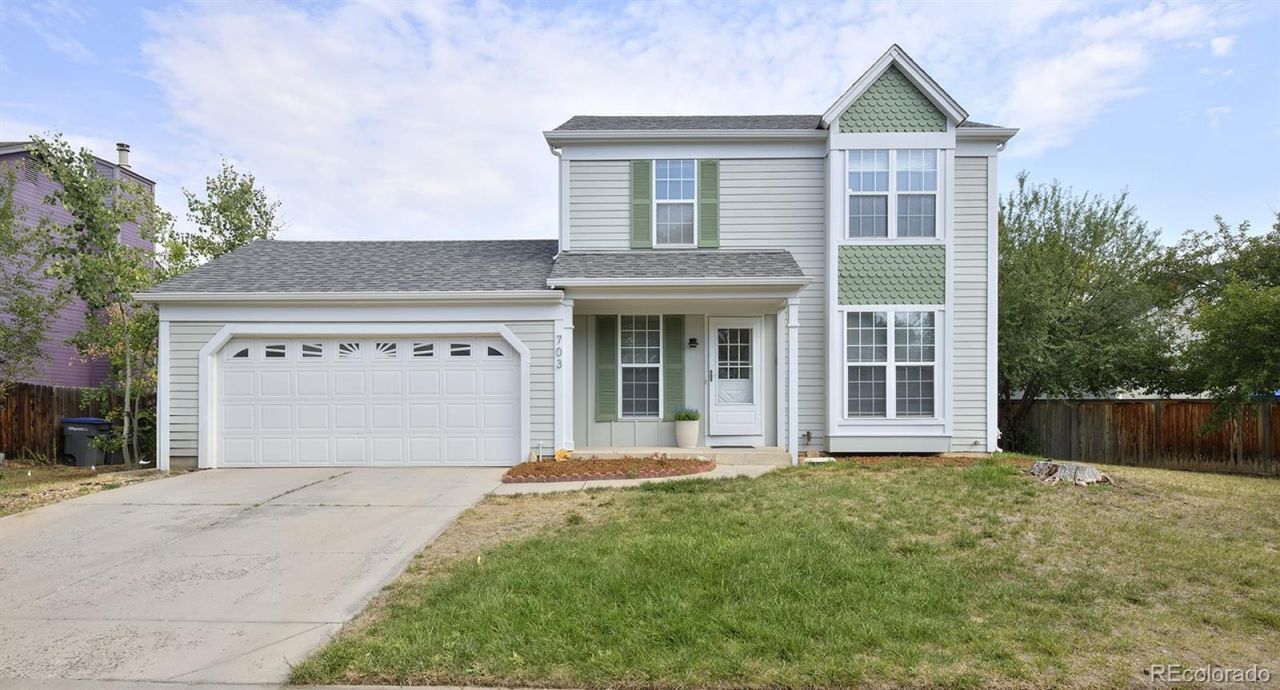

BEDS3
BATHS2 full
SQUARE FEET1,343
MLS#7056624
STATUSActive
PROPERTY TYPEResidential - Single Family
SUBDIVISIONBeacon Hill
SCHOOLBoulder Valley RE 2
Listing Courtesy of:
West and Main Homes Inc
Agency Contact: 303-919-7017

Property Description
Welcome home to where main-floor living meets soaring, sunlit style. A main-level bedroom and full bath offer the flexibility to skip the stairs, while two more bedrooms and a bath upstairs give everyone room to spread out. Up front, a flexible living room welcomes guests; at the heart of the home, an open kitchen, dining, and great room flow together beneath dramatically vaulted ceilings ? freed of popcorn texture for a clean, modern feel. Brand-new carpet, updated lighting, and window coverings and exterior paint round out the refresh. This generous lot offers a rare sense of privacy and room to breathe, rarely found so close to town. Out back, a newer low-maintenance composite deck opens to an open field and views beyond. Set in one of Lafayettes most beloved, welcoming neighborhoods, youll also enjoy effortless highway access for Boulder and Denver commuters and a short hop to Old Town Lafayettes cherished restaurants and boutiques.
Property Features
Property Type: Residential - Single Family
Cooling: Central Air
Garage: 2 car attached
Heating: Forced Air
Lot Size: 0.16 Acres
Roof Type: Composition
Stories: 2.0
Taxes: $3,344
Year Built: 1983
Amenities
Eat-in Kitchen
High Ceilings
Open Floorplan
Vaulted Ceiling(s)
Private Yard
Feature Descriptions
Appliances: Dishwasher, Dryer, Microwave, Oven, Range, Washer
Baths 3/4: 0
Baths Full: 2
Baths Half: 0
Baths Total: 2
Days on Site: 7
Exclusions: None
Exterior: Frame, Wood Siding
Fencing: Full
Flooring: Carpet, Tile
Lot: Level
Parcel#: R0091806
Patio/Porch: Deck
Sewer: Public Sewer
Special View Info: Mountain(s)
Utilities: Electricity Connected, Natural Gas Connected
Water: Public
Window: Bay Window(s), Double Pane Windows, Window Coverings
Local Schools
High School: Centaurus
Middle School: Angevine
Elementary School: Sanchez
School District: Boulder Valley RE 2
Listed By / Shown By
Listed By
Agency Name: West and Main Homes Inc
Agency Contact: 303-919-7017
Shown By
Agency Title: The Cutting Edge, Realtors
Agency Phone: (719) 999-5067
Estimate Your Payment
Estimated Payment
$ 3,513.46 per month $3,053.96 Principal & Interest $278.67 Property Tax $180.83 Homeowner's Insurance
703 Brome Place | MLS# 7056624
This single family home located at 703 Brome Place , Lafayette, CO 80026 is currently listed for sale with an asking price of $620,000. This property was built in 1983 and has 3 bedrooms and 2 full baths with 1343 sq. ft. Brome Place is located in the Beacon Hill subdivision within the Boulder Valley RE 2 school district. Search Beacon Hill real estate on www.thecuttingedgerealtors.com today.