
BEDS5
BATHS4 full 1 partial
SQUARE FEET4,591
MLS#9130372
STATUSActive
PROPERTY TYPERental - Single Family
SUBDIVISIONSaddle Rock Golf Club
SCHOOLCherry Creek 5
Listing Courtesy of:
Brokers Guild Homes
Agency Contact: taichen117@gmail.com,303-947-2421

Property Description
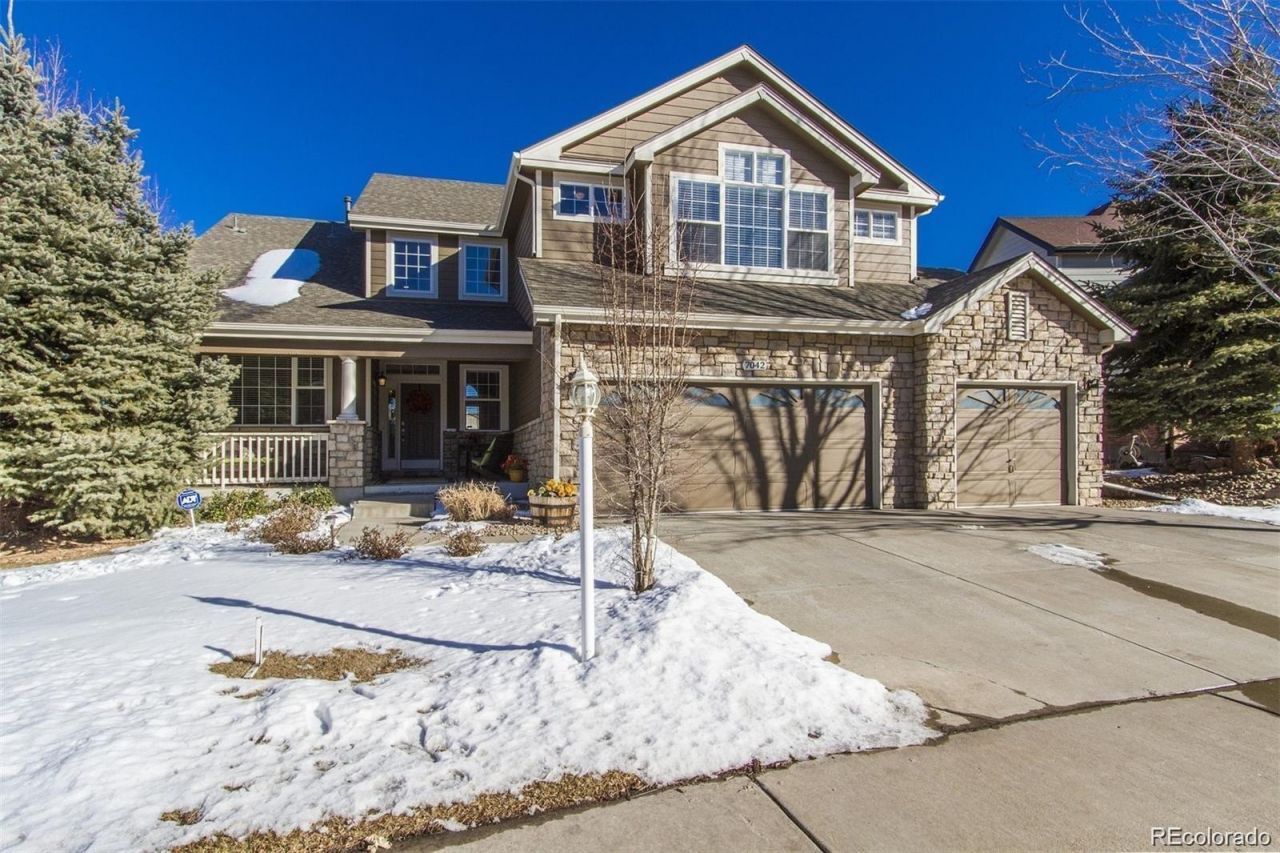
BEAUTIFUL INSIDE & OUT! BACKS TO THE GOLF COURSE! Hurry to view this gorgeous home in Saddle Rock Troon Creek!Approximately 4,700 finished sq ft includes 5 bedrooms, 5 baths, main floor study & awesome walk-out basement! Youlllove the open floor plan, high ceilings, full walls of windows & the fabulous views. Welcome your guests from the largefront porch, leading to the dramatic two story entry, extended hardwood floors & beautiful details throughout. Enjoyentertaining in the two story family room, open to the kitchen & with 2-way fireplace to the study. Serve a crowd in thefabulous kitchen with large island, double ovens, gas cooktop & pantry. Appreciate the views from the luxurious masterretreat with 5-piece bath & HUGE walk in closet. Newer interior/exterior paint, newer appliances, updatedbaths & more. Outstanding Cherry Creek Schools include Grandview High! HOA includes 2 community pools, tenniscourts, clubhouse, parks & trails. Schedule a tour today!
Property Features
Property Type: Rental - Single Family
Basement: Finished, Full, Walk-Out Access
Cooling: Central Air
Fireplaces: 1
Garage: 3 car attached
Heating: Floor Furnace, Forced Air, Hot Water, Natural Gas
Home Style: Contemporary
Lot Size: 0.20 Acres
Stories: 2.0
Year Built: 2001
Amenities
Breakfast Bar
Built-in Features
Eat-in Kitchen
Five Piece Bath
Granite Counters
Jack & Jill Bathroom
Kitchen Island
Open Floorplan
Pantry
Primary Suite
Tile Counters
Vaulted Ceiling(s)
Walk-In Closet(s)
Garden
Private Yard
Feature Descriptions
Appliances: Convection Oven, Cooktop, Dishwasher, Disposal, Double Oven, Dryer, Refrigerator, Sump Pump, Washer
Association Amenities: Clubhouse, Golf Course, Pool, Tennis Court(s)
Baths 3/4: 2
Baths Full: 2
Baths Half: 1
Baths Total: 5
Exclusions: None
Fencing: Full
Flooring: Carpet, Tile, Wood
Laundry: In Unit
Lot: Greenbelt, On Golf Course, Open Space
Patio/Porch: Covered, Deck, Front Porch
Pets Allowed: Cats OK, Dogs OK
Special View Info: Golf Course, Meadow
Local Schools
High School: Grandview
Middle School: Liberty
Elementary School: Creekside
School District: Cherry Creek 5
Listed By / Shown By
Listed By
Agency Name: Brokers Guild Homes
Agency Contact: taichen117@gmail.com,303-947-2421
Shown By
Agency Title: The Cutting Edge, Realtors
Agency Phone: (719) 999-5067
7042 S Shawnee Street | MLS# 9130372
This property located at 7042 S Shawnee Street , Aurora, CO 80016 is currently listed for rent with an asking price of $4,500 / Monthly. S Shawnee Street is located within the Cherry Creek 5 school district. Search Aurora real estate on www.thecuttingedgerealtors.com today.