
BEDS5
BATHS4
SQUARE FEET3,189
MLS#4596737
STATUSActive
PROPERTY TYPEResidential - Single Family
SUBDIVISIONCross Creek At Mesa Ridge
Property Description
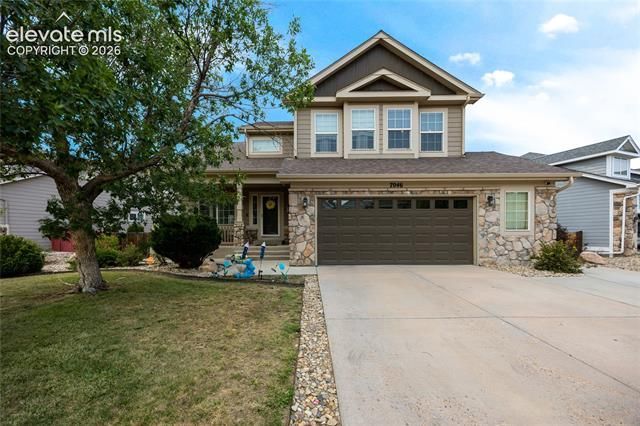
amazing open and light home, composite back deck looks out on open space, formal living room, large kitchen with breakfast bar opens to family room with fireplace, dramatic stair case with wood banister and railings leads upstairs to primary bedroom with private ensuite, 2 secondary bedrooms with large closet, plus loft over looking living room below, finished walkout basement has 2nd family room with fireplace, wet bar, full bath, additional bedroom, plus office which could be another bedroom. manicured lawn, oversized 2 1/2 car garage has workshop/storage area. NEW ITEMS include furnace, roof at closing ,exterior paint refrigerator, dishwasher, microwave, french doors in kitchen. Incredible find!!
Property Features
Property Type: Residential - Single Family
Cooling: Central Air
Fireplaces: Basement, Gas, Main Level, Two
Garage: 2 car attached
Heating: Forced Air, Natural Gas
Lot Size: 0.19 Acres
Roof Type: Composite Shingle
Stories: 2.0
Taxes: $3,125
Year Built: 2004
Feature Descriptions
Appliances: Dishwasher, Microwave Oven, Oven, Range, Refrigerator
Association Fee: $91.00 (Quarterly)
Basement/Foundation: Walk Out
Builder Name: Engle Homes Co
Community Features: Parks or Open Space
Days on Site: 8
Existing Utilities: Electricity Connected, Natural Gas Connected
Exterior: Masonite Type, Stone
Floor Plan: 2 Story
Floors: Carpet, Wood
Garage Amenities: Oversized, Workshop
Garage Type: Attached
Interior: 6-Panel Doors, French Doors
Laundry Facilities: Main
Lot: Backs to Open Space
Percentage of Basement Finished: 95
Square Footage: 1072 (Basement), 1072 (Main)
Utilities: Electricity Connected, Natural Gas Connected
Water: Assoc/Distr
Listed By / Shown By
Listed By
Agency Name: Carolyn Sue Cathey
Agency Phone: 719-321-0306
Shown By
Agency Title: The Cutting Edge, Realtors
Agency Phone: (719) 999-5067

Estimate Your Payment
Estimated Payment
$ 2,869.07 per month $2,462.82 Principal & Interest $260.42 Property Tax $145.83 Homeowner's Insurance
7046 Creekfront Drive | MLS# 4596737
This single family home located at 7046 Creekfront Drive, Fountain, CO 80817 is currently listed for sale with an asking price of $499,990. This property was built in 2004 and has 5 bedrooms with 3189 sq. ft. Creekfront Drive is located in the Cross Creek At Mesa Ridge subdivision. Search Cross Creek At Mesa Ridge real estate on www.thecuttingedgerealtors.com today.