
BEDS3
BATHS2 full
SQUARE FEET3,136
MLS#8347045
STATUSActive
PROPERTY TYPEResidential - Single Family
SUBDIVISIONPine Ridge
SCHOOLDouglas RE-1
Listing Courtesy of:
Keller Williams Foothills Realty
Agency Contact: vmerchant@kw.com,303-328-8800

Property Description
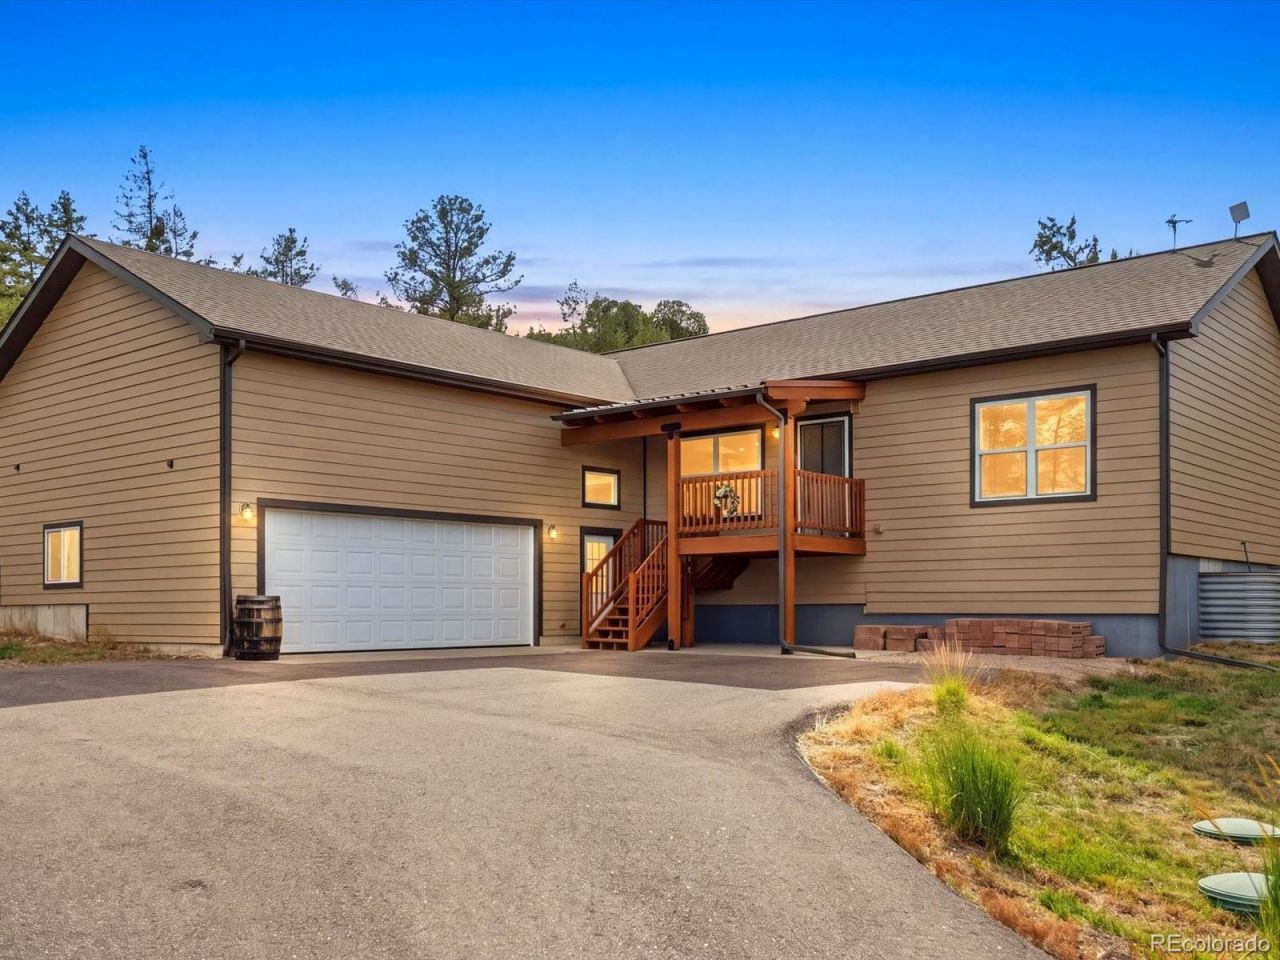
Looking for a newer home with room to breathe, incredible views, abundant sunshine, and the option for horses, just 19 minutes from downtown Castle Rock? Built in 2016, this Sedalia property combines newer construction with horse-friendly potential, fully paved roads and driveway, and plenty of room to grow.The home offers a one-year-old Class 4 roof with fresh exterior paint completed at the same time, new interior paint just completed, central A/C, quartz countertops, and a primary suite with an en suite bathroom. Newly covered front and back patios let you take full advantage of the views and Colorado sunshine, and hot tub hookups are already in place.The well allows for horses, and the current owners built an epic backyard garden protected by a 6-foot deer fence, so you can garden in peace.Downstairs, roughly 1,500 unfinished square feet with massive 9-foot ceilings offers plenty of potential. The bathroom is already stubbed out, and the septic system (already inspected and passed) is designed for four bedrooms, opening the door to adding a fourth.The sellers found their dream home sooner than expected, so this one is priced to sell and ready to go. Property and home are in fantastic shape. Lots of property maintenance equipment is also available.Showings begin at the Open House on September 19th, 11 AM to 3 PM. Pre-listing inspection available.
Property Features
Property Type: Residential - Single Family
Basement: Bath/Stubbed, Daylight, Full, Interior Entry, Unfinished
Cooling: Central Air
Garage: 3 car attached
Heating: Forced Air
Home Style: Mountain Contemporary
Lot Size: 4.89 Acres
Roof Type: Composition
Stories: 2.0
Taxes: $5,353
Year Built: 2016
Amenities
Ceiling Fan(s)
High Ceilings
High Speed Internet
Open Floorplan
Primary Suite
Quartz Counters
Smoke Free
Solid Surface Counters
Barbecue
Dog Run
Garden
Gas Valve
Lighting
Private Yard
Rain Gutters
Feature Descriptions
Appliances: Dishwasher, Disposal, Double Oven, Dryer, Gas Water Heater, Microwave, Oven, Range, Range Hood, Refrigerator, Self Cleaning Oven, Washer
Baths 3/4: 0
Baths Full: 2
Baths Half: 0
Baths Total: 2
Days on Site: 11
Exclusions: Sellers Personal Property
Exterior: Frame
Fencing: Partial
Flooring: Carpet, Tile
HOA Fee: 50/ Annually
Horse Amenities: Well Allows For
Laundry: Sink, In Unit
Lot: Fire Mitigation, Foothills, Landscaped, Many Trees, Rolling Slope, Sloped
Parcel#: R0157462
Parking: 220 Volts, Asphalt, Concrete, Exterior Access Door, Lighted, Oversized
Parking Notes: 220 Volts, Asphalt, Concrete, Exterior Access Door, Li
Patio/Porch: Covered, Front Porch, Patio
Security: Smoke Detector(s)
Sewer: Septic Tank
Special View Info: Mountain(s)
Utilities: Electricity Connected, Propane
Water: Private, Well
Window: Double Pane Windows
Local Schools
High School: Castle View
Middle School: Castle Rock
Elementary School: Sedalia
School District: Douglas RE-1
Listed By / Shown By
Listed By
Agency Name: Keller Williams Foothills Realty
Agency Contact: vmerchant@kw.com,303-328-8800
Shown By
Agency Title: The Cutting Edge, Realtors
Agency Phone: (719) 999-5067
Estimate Your Payment
Estimated Payment
$ 4,880.88 per month $4,186.88 Principal & Interest $446.08 Property Tax $247.92 Homeowner's Insurance
705 Coronado Drive | MLS# 8347045
This single family home located at 705 Coronado Drive, Sedalia, CO 80135 is currently listed for sale with an asking price of $850,000. This property was built in 2016 and has 3 bedrooms and 2 full baths with 3136 sq. ft. Coronado Drive is located in the Pine Ridge subdivision within the Douglas RE-1 school district. Search Pine Ridge real estate on www.thecuttingedgerealtors.com today.