
BEDS3
BATHS2 full 1 partial
SQUARE FEET2,024
MLS#8795822
STATUSActive
PROPERTY TYPEResidential - Condominium
SUBDIVISIONSturbridge at Homestead
SCHOOLCherry Creek 5
Listing Courtesy of:
Brick House LLC
Agency Contact: chris@brickhouseprops.com,720-582-6829

Property Description
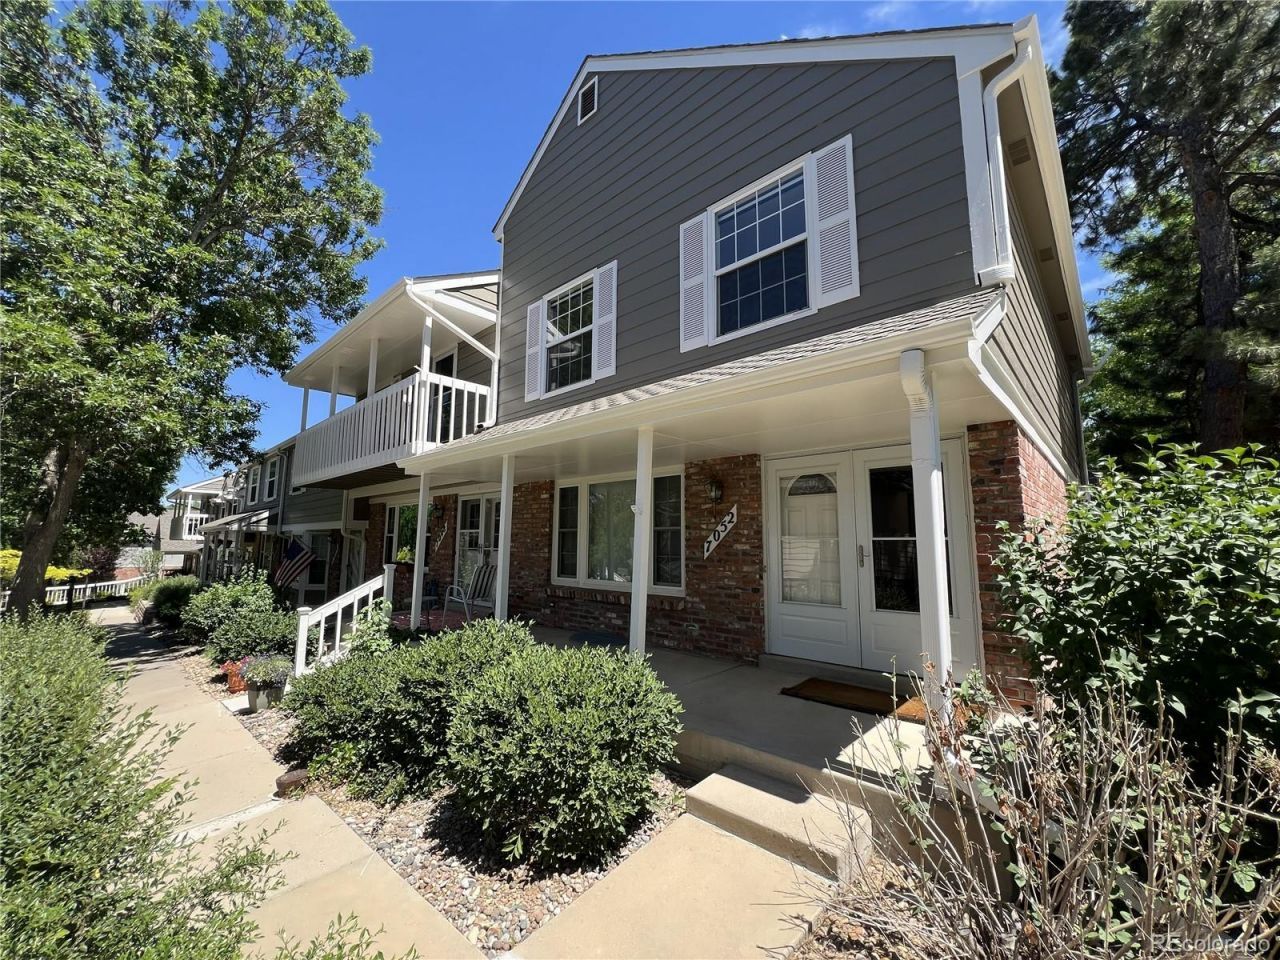
Welcome to your new home at 7052 E Briarwood Dr, Centennial, CO 80112. Where comfort meets convenience. This charming 3-bedroom, 2.5-bathroom house boasts 2,024 sq ft of beautifully designed living space, nestled in the heart of one of Centennials most desirable neighborhoods. Enjoy proximity to top-rated Cherry Creek schools, parks, and vibrant shopping centers.Community features tennis courts and a pool just steps away from your front door. The open-concept layout includes a spacious living room, a modern kitchen with recent upgrades; perfect for family gatherings. This home also features a lavish backporch and ample storage in the dettached 2 car garage; inviting you to experience the blend of style and function.
Property Features
Property Type: Residential - Condominium
Basement: Finished
Cooling: Central Air
Fireplaces: 1
Garage: 2
Heating: Forced Air
Home Style: Contemporary
Lot Size: 0.02 Acres
Roof Type: Composition
Stories: 2.0
Taxes: $3,766
Year Built: 1983
Feature Descriptions
Accessibility: Accessible Approach with Ramp
Appliances: Dishwasher, Dryer, Microwave, Oven, Refrigerator, Washer
Association Amenities: Pool, Tennis Court(s)
Baths 3/4: 0
Baths Full: 2
Baths Half: 1
Baths Total: 3
Days on Site: 25
Exclusions: n/a
Exterior: Brick, Frame, Wood Siding
Fencing: Full
Fireplace: Living Room
Flooring: Carpet, Laminate
HOA Fee: 495/ Monthly
Lot: Corner Lot, Cul-De-Sac, Landscaped
Parcel#: 031866154
Patio/Porch: Covered, Front Porch
Pool: Outdoor Pool
Sewer: Public Sewer
Swimming Pool: Yes
Utilities: Cable Available, Electricity Connected, Natural Gas Connected
Water: Public
Local Schools
High School: Cherry Creek
Middle School: West
Elementary School: Homestead
School District: Cherry Creek 5
Listed By / Shown By
Listed By
Agency Name: Brick House LLC
Agency Contact: chris@brickhouseprops.com,720-582-6829
Shown By
Agency Title: The Cutting Edge, Realtors
Agency Phone: (719) 999-5067
Estimate Your Payment
Estimated Payment
$ 2,896.45 per month $2,438.24 Principal & Interest $313.83 Property Tax $144.38 Homeowner's Insurance
7052 E Briarwood Drive | MLS# 8795822
This condo located at 7052 E Briarwood Drive , Centennial, CO 80112 is currently listed for sale with an asking price of $495,000. This property was built in 1983 and has 3 bedrooms and 2 full and 1 partial baths with 2024 sq. ft. E Briarwood Drive is located in the Sturbridge at Homestead subdivision within the Cherry Creek 5 school district. Search Sturbridge At Homestead real estate on www.thecuttingedgerealtors.com today.